Welcome to resort-style living at 508 Van Patten Ct - where every day feels like a getaway. Nestled on a quiet cul-de-sac in one of the area’s most sought-after, amenity-rich communities, this nearly new home offers the perfect blend of comfort, connection, and convenience. Imagine starting your mornings with a peaceful stroll along scenic golf cart paths, complete with a unique tunnel leading directly to the popular Publix Plaza, and ending your evenings with breathtaking sunset views right from your own backyard. Life here is designed to be enjoyed. Spend weekends lounging by the pool and cabana, playing pickleball, or gathering with friends at the clubhouse. Enjoy a picnic by the serene pond, tend to your garden, or let pets roam freely in the community’s dog-friendly spaces. All of this just 5 minutes from Conestee Nature Preserve and only 17 minutes to downtown Greenville, offering the ideal balance of nature and vibrant city living. Inside, over 2,700 square feet of thoughtfully designed space welcomes you with abundant natural light and modern finishes throughout. The open-concept main level is perfect for both everyday living and entertaining, featuring a gourmet kitchen with an oversized island, a spacious dining area, and a warm, inviting living room anchored by a cozy gas log fireplace. This home offers 4 bedrooms and 3 full bathrooms, including a convenient main-level ensuite, ideal for guests or multi-generational living. A private office with French doors provides the perfect work-from-home setup, while the large upstairs recreation room creates endless possibilities for a media space, playroom, or second living area. The primary suite is a true retreat, featuring elegant tray ceilings, two generous walk-in closets, and a spa-like bathroom complete with a soaking tub, separate shower, and dual vanities. Step outside to your oversized backyard, fully enclosed with a 6-foot privacy fence and thoughtfully positioned to capture stunning sunset views every evening. With ample space for a future pool or custom outdoor oasis, this is where your dream lifestyle truly comes to life. Additional features include a walk-in laundry room with utility sink and meticulous upkeep that makes this home truly move-in ready. Open House: April 18th, 1–3 PM Bonus opportunities: This home is eligible for a VA assumable loan and offers a lender credit of 1% of the loan amount (up to $5,000) toward closing costs when using the seller’s preferred lender.
Sold for $475,000
Zestimate®
$475,000
508 Van Patten Ct, Greenville, SC 29605
4beds
2,754sqft
Single Family Residence, Residential
Built in 2023
0.3 Acres Lot
$475,000 Zestimate®
$172/sqft
$2,757 Estimated rent
Home value
$475,000
$451,000 - $499,000
$2,757/mo
Zestimate® history
Owner options
List your home for rent
$2,757/mo
Rent Zestimate®
Find your next renter with Zillow Rental Manager. Plus, with online applications, you can quickly screen prospective tenants – for free.
$2,757/mo
Rent Zestimate®
Refinance and save
$2,787/mo
Est. payment
Refinancing to a lower rate could help reduce your monthly payments and save thousands over the life of the loan.
$2,787/mo
Est. payment
Explore your selling options
Work with a Zillow partner agent
Leverage their expertise and Zillow's premium Showcase listings to get your home seen by more buyers.
Get startedList with your own agent
Get your home in front of millions of buyers by listing it on Zillow.
Learn how to do itSell it yourself
Take full control of how buyers see your home on Zillow by listing For Sale by Owner (FSBO).
List your homeWhat's special
Pool and cabanaModern finishes throughoutLarge upstairs recreation roomQuiet cul-de-sacMain-level ensuiteSpacious dining areaScenic golf cart paths
Zillow last checked:
Listing updated:
Listed by:
Natalie Reznik 864-417-9230,
EXP Realty LLC
Bought with:
Matt Nocks
Herlong Sotheby's International Realty
Source: Greater Greenville AOR,MLS#: 1588667
Facts & features
Interior
Bedrooms & bathrooms
- Bedrooms: 4
- Bathrooms: 3
- Full bathrooms: 3
- Main level bathrooms: 1
- Main level bedrooms: 1
Rooms
- Room types: Laundry, Office/Study, Bonus Room/Rec Room
Primary bedroom
- Area: 266
- Dimensions: 19 x 14
Bedroom 2
- Area: 168
- Dimensions: 12 x 14
Bedroom 3
- Area: 132
- Dimensions: 12 x 11
Bedroom 4
- Area: 120
- Dimensions: 10 x 12
Primary bathroom
- Features: Full Bath, Shower-Separate, Tub-Garden, Walk-In Closet(s), Multiple Closets
- Level: Second
Dining room
- Area: 170
- Dimensions: 17 x 10
Family room
- Area: 675
- Dimensions: 27 x 25
Kitchen
- Area: 200
- Dimensions: 10 x 20
Living room
- Area: 255
- Dimensions: 17 x 15
Office
- Area: 132
- Dimensions: 11 x 12
Bonus room
- Area: 475
- Dimensions: 25 x 19
Den
- Area: 132
- Dimensions: 11 x 12
Heating
- Forced Air, Natural Gas
Cooling
- Central Air, Electric
Appliances
- Included: Cooktop, Dishwasher, Disposal, Microwave
- Laundry: 2nd Floor, Walk-in, Laundry Room
Features
- High Ceilings, Tray Ceiling(s), Countertops – Quartz
- Flooring: Carpet, Luxury Vinyl
- Basement: None
- Number of fireplaces: 1
- Fireplace features: Gas Log
Interior area
- Total structure area: 2,859
- Total interior livable area: 2,754 sqft
Property
Parking
- Total spaces: 2
- Parking features: Attached, Driveway, Concrete
- Attached garage spaces: 2
- Has uncovered spaces: Yes
Features
- Levels: Two
- Stories: 2
- Patio & porch: Patio
- Fencing: Fenced
Lot
- Size: 0.3 Acres
- Dimensions: 35 x 122 x 80 x 70 x 169
- Features: Cul-De-Sac, Sidewalk, 1/2 Acre or Less
Details
- Parcel number: 0411.0201529.00
Construction
Type & style
- Home type: SingleFamily
- Architectural style: Traditional,Craftsman
- Property subtype: Single Family Residence, Residential
Materials
- Hardboard Siding
- Foundation: Slab
- Roof: Composition
Condition
- Year built: 2023
Utilities & green energy
- Sewer: Public Sewer
- Water: Public
Community & HOA
Community
- Features: Clubhouse, Common Areas, Street Lights, Playground, Pool, Sidewalks, Tennis Court(s), Neighborhood Lake/Pond, Walking Trails
- Subdivision: Arden Woods
HOA
- Has HOA: Yes
- Services included: Common Area Ins., Pool, Street Lights
Location
- Region: Greenville
Financial & listing details
- Price per square foot: $172/sqft
- Date on market: 4/17/2026
Price history
| Date | Event | Price |
|---|---|---|
| 6/5/2026 | Sold | $475,000$172/sqft |
Source:  Greater Greenville AOR #1588667 Report a problem Greater Greenville AOR #1588667 Report a problem | ||
| 5/4/2026 | Contingent | $475,000$172/sqft |
Source: Greater Greenville AOR #1588667 Report a problem | ||
| 4/17/2026 | Listed for sale | $475,000$172/sqft |
Source: Greater Greenville AOR #1588667 Report a problem | ||
Public tax history
Tax history is unavailable.
Neighborhood: 29605
Nearby homes
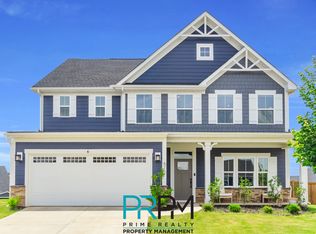
- $452,7004 bd3 ba3k sqft512 Van Patten Ct, Greenville, SC 29605Off Market
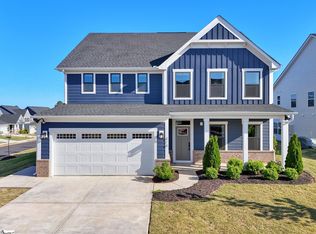
- $492,9905 bd3 ba3k sqft616 Vestrella Rd #GNCUXC, Greenville, SC 29605New Construction
- $415,0003 bd2 ba1.9k sqft133 Van Zandt Trl, Greenville, SC 29605Sold

- $544,9003 bd4 ba2.2k sqft300 Beckman Dr, Greenville, SC 29605For Sale
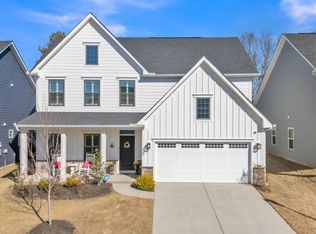
- $489,0004 bd3 ba3k sqft605 Vestrella Rd, Greenville, SC 29605For Sale
- $307,5004 bd3 ba1.6k sqft23 Sandy Ln, Greenville, SC 29605Off Market
- $268,0003 bd2 ba1.5k sqft19 Sandy Ln, Greenville, SC 29605Off Market
- $313,9004 bd2 ba2.1k sqft15 Sandy Ln, Greenville, SC 29605Off Market
Nearby schools
GreatSchools rating
- 4/10Robert E. Cashion Elementary SchoolGrades: PK-5Distance: 0.6 mi
- 5/10Hughes Academy Of Science And TechnologyGrades: 6-8Distance: 4.6 mi
- 3/10Southside High SchoolGrades: 9-12Distance: 4.4 mi
Schools provided by the listing agent
- Elementary: Robert Cashion
- Middle: Hughes
- High: Southside
Source: Greater Greenville AOR. This data may not be complete. We recommend contacting the local school district to confirm school assignments for this home.
Get a cash offer in 3 minutes
Find out how much your home could sell for in as little as 3 minutes with a no-obligation cash offer.
Estimated market value
$475,000
Get a cash offer in 3 minutes
Find out how much your home could sell for in as little as 3 minutes with a no-obligation cash offer.
Estimated market value
$475,000
- South Carolina
- Greenville County
- Greenville
- 29605
- 508 Van Patten Ct
Nearby cities
Nearby neighborhoods
Nearby zip codes
Other Greenville Topics
