This meticulous home is thoughtfully designed with high end finishes and functional living spaces throughout. Upon entry, a welcoming FOYER sets the tone, flanked by a MAIN-FLOOR STUDY WITH FRENCH DOORS—ideal for a HOME OFFICE or private retreat. HARDWOOD FLOORING flows throughout the MAIN LEVEL, complemented by PLANTATION SHUTTERS ON EVERY WINDOW and UPGRADED FARMHOUSE-STYLE WINDOWS WITH BLACK FRAMES. The heart of the home is the OPEN-CONCEPT KITCHEN AND LIVING AREA, where the kitchen truly impresses. Designed for both everyday living and entertaining, it features RECESSED LIGHTING, an OVERSIZED ISLAND WITH QUARTZ COUNTERTOPS, TILED BACKSPLASH, PENDANT LIGHTING, a COFFEE BAR AREA, PANTRY, antiqued white CABINETRY WITH UNDER-CABINET LIGHTING, ROLL-OUT DRAWERS, a POT FILLER, and a GAS STOVE WITH GRILL. The kitchen opens seamlessly to the living room, which is anchored by a GAS FIREPLACE. CUSTOM LIGHTING FIXTURES throughout the home serve as stunning focal points. The spacious MAIN-FLOOR PRIMARY SUITE offers comfort and convenience, featuring a LUXURIOUS ENSUITE BATH with a SUNKEN SOAKING TUB, SEPARATE SHOWER, DUAL VANITIES, linen closet, and WALK-IN CLOSET. Upstairs, an OPEN LOFT provides flexible living space with POTENTIAL FOR A FOURTH BEDROOM OR BONUS ROOM if a wall were added. This level also includes a HUGE STORAGE ROOM WITH WASHER AND DRYER HOOKUPS, a SECOND PRIMARY SUITE WITH WALK-IN CLOSET and ENSUITE BATH, plus an additional bedroom complete with a FULL BATHROOM featuring CERAMIC TILE, DUAL VANITIES, and BATHTUB. SMART THERMOSTATS add modern convenience throughout the home as well. The arrival center leads you to the GARAGE which is FULLY FINISHED, PAINTED has a SERVICE SINK and even a WIFI ENABLED GARAGE DOOR OPENER. Step outside to a true BACKYARD OASIS. The FULLY COVERED 10’ X 35’ REAR PORCH includes a NATURAL GAS CONNECTION and CUSTOM LIGHTING FEATURE—perfect for outdoor entertaining. The nearly new 14’ X 32’ BLUE HAVEN GUNITE IN-GROUND POOL features an 8’ DEEP END, 4’ SHALLOW END, SOAKING LEDGE, ELECTRIC HEATER-CHILLER, AUTO CHLORINATOR, POLARIS ROBOTIC SWEEPER, and SMARTPHONE CONTROLS. Additional exterior highlights include a FENCED BACKYARD, HARDBOARD SIDING, and a 4-ZONE IRRIGATION SYSTEM. A 3-PERSON MASTER SPA HOT TUB may convey as well. This home is located in THE ESTATES, where ONLY A FEW LOTS REMAIN and MOST NEW CONSTRUCTION IS ON THE OUTSKIRTS OF THE COMMUNITY—meaning LESS NOISE, DUST, AND COMMOTION. This street has already completed FINAL PAVING on the street. Notably, this is the ONLY HOME IN THE COMMUNITY WITH A FULLY COVERED 10’ X 35’ REAR PORCH. Residents also enjoy outstanding COMMUNITY AMENITIES including a COMMUNITY POOL, PICKLEBALL COURTS, PLAYGROUND, FIRE PITS, DOG PARK, FISHING POND, COVERED PICNIC AREA, and COMMUNITY GARDEN. Additionally the SHOPS AT ARDEN WOODS offer convenient access to PUBLIX, GREAT CLIPS, LOCAL CRUST PIZZA, QDOBA, with a DENTAL OFFICE AND NAIL SALON COMING SOON. A GOLF CART PATH AND TUNNEL UNDER ASHMORE BRIDGE ROAD connects the community directly to the shops. This home offers a rare combination of LUXURY, FUNCTIONALITY, and an UNBEATABLE LOCATION. Don’t miss this one!
For sale
$544,900
300 Beckman Dr, Greenville, SC 29605
3beds
2,294sqft
:
Get pre-qualified$3,690/mo
Single Family Residence, Residential
Built in ----
6,534 Square Feet Lot
$526,900 Zestimate®
$238/sqft
$-- HOA
What's special
- 102 days |
- 619 |
- 53 |
Zillow last checked:
Listing updated:
Listed by:
Laurie Hughes 864-350-8187,
Bluefield Realty Group,
Pamela Borghesani,
Bluefield Realty Group
Source: Greater Greenville AOR,MLS#: 1588774
Facts & features
Interior
Bedrooms & bathrooms
- Bedrooms: 3
- Bathrooms: 4
- Full bathrooms: 3
- 1/2 bathrooms: 1
- Main level bathrooms: 1
- Main level bedrooms: 1
Rooms
- Room types: Loft
Primary bedroom
- Area: 195
- Dimensions: 13 x 15
Bedroom 2
- Area: 168
- Dimensions: 12 x 14
Bedroom 3
- Area: 132
- Dimensions: 12 x 11
Primary bathroom
- Features: Double Sink, Full Bath, Shower-Separate, Tub-Garden, Walk-In Closet(s)
- Level: Main
Dining room
- Area: 108
- Dimensions: 12 x 9
Family room
- Area: 380
- Dimensions: 20 x 19
Kitchen
- Area: 168
- Dimensions: 12 x 14
Heating
- Natural Gas
Cooling
- Central Air
Appliances
- Included: Gas Cooktop, Free-Standing Gas Range, Microwave, Range Hood, Gas Water Heater, Tankless Water Heater
- Laundry: 1st Floor, 2nd Floor
Features
- Soaking Tub, Countertops – Quartz
- Flooring: Carpet, Ceramic Tile, Hwd/Pine Flr Under Carpet
- Windows: Tilt Out Windows
- Basement: None
- Attic: Storage
- Number of fireplaces: 1
- Fireplace features: Gas Log
Interior area
- Total interior livable area: 2,294 sqft
Video & virtual tour
Property
Parking
- Total spaces: 2
- Parking features: Attached, Garage Door Opener, Driveway, Concrete
- Attached garage spaces: 2
- Has uncovered spaces: Yes
Features
- Levels: Two
- Stories: 2
- Patio & porch: Front Porch, Rear Porch
- Has private pool: Yes
- Pool features: In Ground
- Fencing: Fenced
Lot
- Size: 6,534 Square Feet
- Dimensions: 120 x 53
- Features: Sprklr In Grnd-Full Yard, 1/2 Acre or Less
- Topography: Level
Details
- Parcel number: 0411.0201515.00
Construction
Type & style
- Home type: SingleFamily
- Architectural style: Traditional
- Property subtype: Single Family Residence, Residential
Materials
- Hardboard Siding
- Foundation: Slab
- Roof: Architectural
Details
- Builder name: Ryan
Utilities & green energy
- Sewer: Public Sewer
- Water: Public
- Utilities for property: Underground Utilities
Community & HOA
Community
- Features: Street Lights, Pool
- Subdivision: Arden Woods Estates
HOA
- Has HOA: Yes
- Services included: Common Area Ins., Electricity, Gas, Pool, Recreation Facilities, Street Lights, By-Laws, Restrictive Covenants
Location
- Region: Greenville
Financial & listing details
- Price per square foot: $238/sqft
- Date on market: 4/18/2026
Estimated market value
$526,900
$501,000 - $553,000
$2,182/mo
Price history
| Date | Event | Price |
|---|---|---|
| 4/18/2026 | Listed for sale | $544,900-0.9%$238/sqft |
Source:  Greater Greenville AOR #1588774 Report a problem Greater Greenville AOR #1588774 Report a problem | ||
| 4/18/2026 | Listing removed | $549,900$240/sqft |
Source: Greater Greenville AOR #1580102 Report a problem | ||
| 3/25/2026 | Price change | $549,900-3.3%$240/sqft |
Source: Greater Greenville AOR #1580102 Report a problem | ||
| 1/26/2026 | Listed for sale | $568,900$248/sqft |
Source: Greater Greenville AOR #1580102 Report a problem | ||
Public tax history
Tax history is unavailable.
Monthly payment
Est. payment
Payment breakdown
Explore the cost of this home by adjusting the details. Changes won't be saved.Climate risks
Neighborhood: 29605
Nearby schools
GreatSchools rating
- 4/10Robert E. Cashion Elementary SchoolGrades: PK-5Distance: 0.6 mi
- 5/10Hughes Academy Of Science And TechnologyGrades: 6-8Distance: 4.6 mi
- 3/10Southside High SchoolGrades: 9-12Distance: 4.4 mi
Schools provided by the listing agent
- Elementary: Robert Cashion
- Middle: Hughes
- High: Southside
Source: Greater Greenville AOR. This data may not be complete. We recommend contacting the local school district to confirm school assignments for this home.
- $303,9004 bd2 ba1.6k sqft23 Sandy Ln, Greenville, SC 29605Off Market
- $266,3003 bd2 ba1.5k sqft19 Sandy Ln, Greenville, SC 29605Off Market
- $334,0004 bd2 ba2k sqft27 Sandy Ln, Greenville, SC 29605Off Market
- $309,3004 bd2 ba2.1k sqft15 Sandy Ln, Greenville, SC 29605Off Market
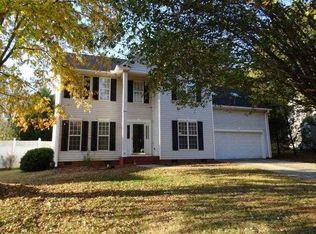
- $331,0004 bd2 ba2.3k sqft101 Sandy Ln, Greenville, SC 29605Off Market
- $268,6003 bd2 ba1.5k sqft9 Sandy Ln, Greenville, SC 29605Off Market
- $475,0004 bd3 ba2.7k sqft508 Van Patten Ct, Greenville, SC 29605Sold
- $409,0004 bd2 ba2.5k sqft121 Sandy Ln #00, Greenville, SC 29605Off Market
A local agent can set up tours, give advice and negotiate with sellers.
A local lender can help you make sure your offer is ready when you are.
Similar homes
- $484,0004 bd3 ba3k sqft605 Vestrella Rd, Greenville, SC 29605For Sale
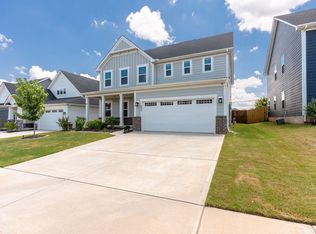 MLS ID #1597446, Olivier Damagnez, PEND Realty. Greater Greenville AOR
 - $433,5005 bd3 ba2.7k sqft505 Silverado Ave, Greenville, SC 29605For Sale
 MLS ID #1598577, Emily Clough Davis, REAL GVL/REAL BROKER, LLC. Greater Greenville AOR
 - $459,0003 bd2 ba1.5k sqft13 Pasadena Ave, Greenville, SC 29605For Sale
 MLS ID #1598688, Keith Boling, BHHS C Dan Joyner - Augusta Rd B. Greater Greenville AOR
 - $457,9005 bd4 ba3.1k sqft107 Lorca Dr, Greenville, SC 29605For Sale
 MLS ID #1596540, Jennie Foster, Bluefield Realty Group. Greater Greenville AOR
 - $550,0004 bd4 ba2.8k sqft102 Mohegan Way, Greenville, SC 29607For SaleMLS ID #336815, Anne Nash, EXP Realty LLC. SAR as distributed by MLS GRID
- $449,0003 bd2 ba1.2k sqft502 Prosperity Ave, Greenville, SC 29605For SaleMLS ID #1597020, Alexandria Dougherty, Bluefield Realty Group. Greater Greenville AOR
- $539,9003 bd3 ba2.5k sqft121 Hyssop Ct, Greenville, SC 29607For SaleMLS ID #1589534, Lisa Reese, BHHS C Dan Joyner - Midtown. Greater Greenville AOR
- $345,0004 bd3 ba1.9k sqft300 Timberwild Dr, Greenville, SC 29605For SaleMLS ID #1586369, Robert Keew, EXP Realty LLC. Greater Greenville AOR
- $315,0003 bd3 ba1.9k sqft221 Pendergast Rd, Greenville, SC 29605For SaleMLS ID #1585580, Bradley Ledford, Vista Real Estate, LLC. Greater Greenville AOR
- $495,0003 bd3 ba2.4k sqft103 Ridan Rd, Mauldin, SC 29662For SaleMLS ID #1591256, Autumn Bishop, Joy Real Estate. Greater Greenville AOR
- $529,9004 bd4 ba3.2k sqft112 Verdana Ct, Simpsonville, SC 29680For SaleMLS ID #1594802, Joshua Hoover-Dempsey, RE/MAX EXECUTIVE. Greater Greenville AOR
- $549,9004 bd4 ba3.3k sqft404 Cattail Hollow Way, Simpsonville, SC 29680For SaleMLS ID #1597381, Stacie Thompson, EXP Realty LLC. Greater Greenville AOR
- $475,0003 bd2 ba1.9k sqft401 Rubia Dr, Greenville, SC 29607For SaleMLS ID #1597133, Christian Bright, Sirius Realty, LLC. Greater Greenville AOR
- $629,9954 bd4 ba2.4k sqft17 Beechridge Way, Greenville, SC 29607For SaleMLS ID #1587698, Lisa Martin, Blackstream International RE. Greater Greenville AOR
- $479,9993 bd3 ba2.6k sqft105 Comanche Trl, Simpsonville, SC 29680For SaleMLS ID #1587692, Dina Elm, BHHS C Dan Joyner - Midtown. Greater Greenville AOR
- $525,0004 bd4 ba2.8k sqft606 Lewes Ave, Simpsonville, SC 29681For SaleMLS ID #1598605, Adam Taylor, EXP Realty LLC. Greater Greenville AOR
- $321,9003 bd2 ba1.7k sqft16 Timberwild Dr, Greenville, SC 29605For SaleMLS ID #1587168, Nick Sollame, Carriage House Realty By Nick. Greater Greenville AOR
- $385,0003 bd2 ba1.3k sqft101 Pacific Ave, Greenville, SC 29605For SaleMLS ID #1590673, Sarah Cain, BHHS C Dan Joyner - Midtown. Greater Greenville AOR
- $675,0004 bd3 ba3.2k sqft116A Ridge Rd, Greenville, SC 29607For SaleMLS ID #1598212, Lisa Reese, BHHS C Dan Joyner - Midtown. Greater Greenville AOR
- $557,9003 bd3 ba2.2k sqft132 Green Heron Rd, Greenville, SC 29607For SaleMLS ID #1596297, Maggie Joyner Foody, BHHS C Dan Joyner - Midtown. Greater Greenville AOR
