Skip main navigation
Sold for $329,000
  • $329,000

    512 Village Green Drive #B, Morehead City, NC 28557

    3beds
    2,091sqft
    Condominium
    Built in 2005
    -- sqft lot
    $351,600 Zestimate®
    $157/sqft
    $2,315 Estimated rent

    Home value

    $351,600

    $331,000 - $373,000

    $2,315/mo

    Zestimate® history
    Loading
    Loading...

    Owner options

    List your home for rent

    $2,315/mo

    Rent Zestimate®

    Find your next renter with Zillow Rental Manager. Plus, with online applications, you can quickly screen prospective tenants – for free.

    Learn more

    $2,315/mo

    Rent Zestimate®

    Refinance and save

    $1,897/mo

    Est. payment

    Refinancing to a lower rate could help reduce your monthly payments and save thousands over the life of the loan.

    See today's rates

    $1,897/mo

    Est. payment

    Explore your selling options

    Work with a Zillow partner agent

    Leverage their expertise and Zillow's premium Showcase listings to get your home seen by more buyers.

    Get started

    List with your own agent

    Get your home in front of millions of buyers by listing it on Zillow.

    Learn how to do it

    Sell it yourself

    Take full control of how buyers see your home on Zillow by listing For Sale by Owner (FSBO).

    List your home

    What's special

    Outdoor furnitureAdditional flex spaceMaster suiteMaster bedroom
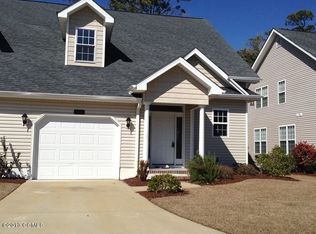
    Coming Soon, showings begin March 24th, 2023. Stunning 3 bedroom, 2.5 bath duplex style condominium in Village Green with one car garage. First floor master suite and additional flex space on the second floor. The unit is to be sold partially furnished including the master bedroom, living room, dining room and outdoor furniture. New washer and dryer included in the sale. New whole house Kinetico and under sink water filtration systems. The neighborhood is gated and beautifully landscaped, it is convenient to all things Crystal Coast, located just off of Hwy 24.

    Zillow last checked:

    Listing updated:

    Listed by:

    TINA FIGUEROA 252-670-3351,

    REAL ESTATE PLUS

    Bought with:

    Karla Satterfield, 203117

    Kelomi, Inc.

    Source: Hive MLS,MLS#: 100373530MLS LogoOriginating MLS: Neuse River Region Association of Realtors

    Facts & features

    Interior

    Bedrooms & bathrooms
    • Bedrooms: 3
    • Bathrooms: 3
    • Full bathrooms: 2
    • 1/2 bathrooms: 1
    Rooms
    • Room types: Master Bedroom, Bedroom 2, Bedroom 3, Bonus Room, Great Room, Kitchen
    Primary bedroom
    • Level: First
    • Dimensions: 16.1 x 12.6
    Bedroom 2
    • Description: Includes large walk in closet
    • Level: Second
    • Dimensions: 15.5 x 11.7
    Bedroom 3
    • Level: Second
    • Dimensions: 17.7 x 13.6
    Bonus room
    • Level: Second
    • Dimensions: 12.3 x 16.4
    Great room
    • Level: First
    • Dimensions: 29.3 x 16.3
    Kitchen
    • Level: First
    • Dimensions: 16.8 x 8.3
    Heating
    • Heat Pump, Electric
    Cooling
    • Central Air, Heat Pump
    Appliances
    • Included: Electric Oven, Built-In Microwave, See Remarks, Washer, Refrigerator, Dryer, Dishwasher
    • Laundry: Laundry Closet
    Features
    • Master Downstairs, Walk-in Closet(s), High Ceilings, Entrance Foyer, Ceiling Fan(s), Blinds/Shades, Gas Log, Walk-In Closet(s)
    • Flooring: Carpet, Vinyl
    • Doors: Storm Door(s)
    • Attic: Floored,Walk-In
    • Has fireplace: Yes
    • Fireplace features: Gas Log
    Interior area
    • Total structure area: 2,091
    • Total interior livable area: 2,091 sqft

    Property

    Parking
    • Total spaces: 1
    • Parking features: Attached, Concrete
    • Has attached garage: Yes
    Features
    • Levels: Two
    • Stories: 2
    • Patio & porch: Covered, Deck, Screened
    • Exterior features: Storm Doors
    • Fencing: None
    Lot
    • Size: 5,227 Square Feet
    • Dimensions: 41 x 133 x 36 x 130
    Details
    • Parcel number: 635613241149000
    • Zoning: Residential
    • Special conditions: Standard

    Construction

    Type & style
    • Home type: Condo
    • Property subtype: Condominium
    Materials
    • Vinyl Siding
    • Foundation: Raised, Slab
    • Roof: Architectural Shingle
    Condition
    • New construction: No
    • Year built: 2005

    Utilities & green energy

    • Water: Public
    • Utilities for property: Water Available

    Community & HOA

    Community
    • Security: Smoke Detector(s)
    • Subdivision: Brandywine Bay
    HOA
    • Has HOA: Yes
    • Amenities included: Roof Maintenance, Gated, Maintenance Grounds, Maintenance Roads, Maintenance Structure, Management, Master Insure, Pest Control, Playground, Street Lights, Termite Bond, Trash, No Tenant Pets, Owner Pets Only
    • HOA fee: $375 monthly
    • HOA name: Chused Patterson & Co CPAs
    • Second HOA fee: $5,256 monthly
    • Second HOA name: Village Green Owners Association
    Location
    • Region: Morehead City

    Financial & listing details

    • Price per square foot: $157/sqft
    • Tax assessed value: $222,000
    • Annual tax amount: $1,162
    • Date on market: 4/9/2025
    • Cumulative days on market: 191 days
    • Listing agreement: Exclusive Right To Sell
    • Listing terms: Cash,Conventional,FHA,VA Loan
    • Road surface type: Paved

    Price history

    DateEventPrice
    10/23/2023Sold$329,000-5.7%$157/sqft
    Source: Hive MLS #100373530 Report a problem
    9/18/2023Pending sale$349,000$167/sqft
    Source: Hive MLS #100373530 Report a problem
    8/8/2023Price change$349,000-3%$167/sqft
    Source: Hive MLS #100373530 Report a problem
    6/26/2023Price change$359,900-1.4%$172/sqft
    Source: Hive MLS #100373530 Report a problem
    5/21/2023Price change$364,900-1.4%$175/sqft
    Source: Hive MLS #100373530 Report a problem
    4/24/2023Price change$369,900-1.3%$177/sqft
    Source: Hive MLS #100373530 Report a problem
    3/24/2023Listed for sale$374,900+25%$179/sqft
    Source: Hive MLS #100373530 Report a problem
    10/14/2021Sold$300,000+5.3%$143/sqft
    Source: Hive MLS #100291535 Report a problem
    9/24/2021Pending sale$285,000+128%$136/sqft
    Source: Hive MLS #100291535 Report a problem
    6/24/2021Sold$125,000-40.6%$60/sqft
    Source: Public Record Report a problem
    4/12/2006Sold$210,500$101/sqft
    Source: Public Record Report a problem

    Public tax history

    YearProperty taxesTax assessment
    2025$1,059 -4%$314,980 +41.9%
    2024$1,103 +8.1%$222,000
    2023$1,020 -11.7%$222,000
    2022$1,154 +21.1%$222,000
    2021$953 $222,000 +4.3%
    2020-- $212,750 +3.8%
    2019$789 $205,000
    2017$789 $205,000
    2016$789 $205,000
    2015$789 -15.5%$205,000 -4.7%
    2014$933 $215,000
    2013-- $215,000
    2012-- --
    2011-- --
    2010-- $267,606
    2009-- $267,606
    Find assessor info on the county website

    Neighborhood: Brandywine Bay

    Nearby schools

    GreatSchools rating
    Get a cash offer in 3 minutes
    Find out how much your home could sell for in as little as 3 minutes with a no-obligation cash offer.
    Estimated market value
    $351,600
    Get a cash offer in 3 minutes
    Find out how much your home could sell for in as little as 3 minutes with a no-obligation cash offer.
    Estimated market value
    $351,600