Located in the gated community of Brandywine Bay , this townhome style condominium is convenient to shopping, dining, golf and many Crystal Coast beach activities! Boasting a delightful floorplan with a spacious kitchen open to dining, and living area with a fireplace. An inviting screened porch and deck overlook a wooded area. The principal bedroom suite is downstairs and features a bath with a roomy, easy entry shower and a walk -in closet. Upstairs are 2 guest bedrooms plus a large multifunctional bonus room . An attic storage area, and a single car garage add to the appeal of this well- planned residence. Most interior walls have been newly painted in May 2025, and the sellers have a pre-listing home inspection to share with buyers! If preferred, washer dryer can be moved to kitchen closet. ( 31 of the days on market were ''coming soon no showings).
Sold for $334,900
$334,900
512 Village Green Drive #A, Morehead City, NC 28557
3beds
2,100sqft
Condominium
Built in 2005
-- sqft lot
$341,400 Zestimate®
$159/sqft
$2,351 Estimated rent
Home value
$341,400
Estimated sales range
Not available
$2,351/mo
Zestimate® history
Owner options
List your home for rent
$2,351/mo
Rent Zestimate®
Find your next renter with Zillow Rental Manager. Plus, with online applications, you can quickly screen prospective tenants – for free.
$2,351/mo
Rent Zestimate®
Refinance and save
$1,964/mo
Est. payment
Refinancing to a lower rate could help reduce your monthly payments and save thousands over the life of the loan.
$1,964/mo
Est. payment
Explore your selling options
Work with a Zillow partner agent
Leverage their expertise and Zillow's premium Showcase listings to get your home seen by more buyers.
Get startedList with your own agent
Get your home in front of millions of buyers by listing it on Zillow.
Learn how to do itSell it yourself
Take full control of how buyers see your home on Zillow by listing For Sale by Owner (FSBO).
List your homeWhat's special
Zillow last checked:
Listing updated:
Listed by:
Sharon Barnes 252-241-2095,
Eddy Myers Real Estate
Bought with:
Sharon Barnes, 101616
Eddy Myers Real Estate
Source: Hive MLS,MLS#: 100502156 Originating MLS: Carteret County Association of Realtors
Originating MLS: Carteret County Association of RealtorsFacts & features
Interior
Bedrooms & bathrooms
- Bedrooms: 3
- Bathrooms: 3
- Full bathrooms: 2
- 1/2 bathrooms: 1
Primary bedroom
- Level: Primary Living Area
Dining room
- Features: Combination
Heating
- Heat Pump, Electric
Cooling
- Heat Pump
Appliances
- Included: Water Softener, Washer, Refrigerator, Range, Dryer, Dishwasher
Features
- Master Downstairs, Walk-in Closet(s), Walk-in Shower, Blinds/Shades, Walk-In Closet(s)
- Flooring: Carpet, Laminate, Tile
- Attic: Partially Floored,Walk-In
Interior area
- Total structure area: 2,100
- Total interior livable area: 2,100 sqft
Property
Parking
- Total spaces: 1
- Parking features: Paved
Features
- Levels: Two
- Stories: 2
- Patio & porch: Deck, Porch, Screened
- Fencing: None
Details
- Parcel number: 635613241280000
- Zoning: PD
- Special conditions: Standard
Construction
Type & style
- Home type: Condo
- Property subtype: Condominium
Materials
- Vinyl Siding
- Foundation: Slab
- Roof: Shingle
Condition
- New construction: No
- Year built: 2005
Utilities & green energy
- Water: Public
- Utilities for property: Water Available
Community & HOA
Community
- Subdivision: Brandywine Bay
HOA
- Has HOA: Yes
- Amenities included: Maintenance Common Areas
- HOA fee: $6,096 monthly
- HOA name: CCMG
- HOA phone: 252-354-6333
- Second HOA name: Brandywine Bay $375.00 per year
- Second HOA phone: 252-727-5600
Location
- Region: Morehead City
Financial & listing details
- Price per square foot: $159/sqft
- Tax assessed value: $409,434
- Date on market: 8/10/2025
- Cumulative days on market: 68 days
- Listing agreement: Exclusive Right To Sell
- Listing terms: Cash,Conventional
- Road surface type: Paved
Price history
| Date | Event | Price |
|---|---|---|
| 7/29/2025 | Sold | $334,900$159/sqft |
Source:  Hive MLS #100502156 Report a problem Hive MLS #100502156 Report a problem | ||
| 6/25/2025 | Contingent | $334,900$159/sqft |
Source: Hive MLS #100502156 Report a problem | ||
| 5/21/2025 | Listed for sale | $334,900+53.6%$159/sqft |
Source: Hive MLS #100502156 Report a problem | ||
| 4/21/2006 | Sold | $217,988$104/sqft |
Source: Hive MLS #10601895 Report a problem | ||
Public tax history
Tax history is unavailable.
Neighborhood: Brandywine Bay
Nearby homes
- $335,0003 bd2 ba2.4k sqft512 Village Green Dr UNIT 14A, Morehead City, NC 28557Sold
- $389,1003 bd3 ba2k sqft512-512 Village Green Dr #A, Morehead City, NC 28557Off Market
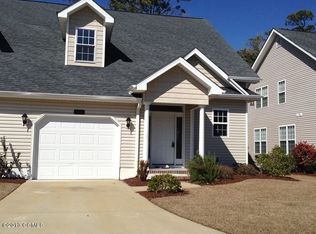
- $359,0003 bd3 ba2k sqft512A Village Green Dr, Morehead City, NC 28557Off Market
- $376,7003 bd3 ba2.4k sqft510-510 Village Green Dr #B, Morehead City, NC 28557Off Market
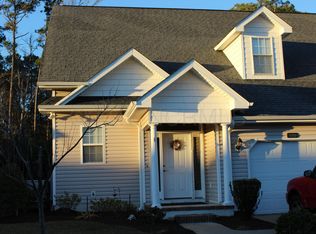
- $329,0003 bd3 ba2k sqft512 Village Green Dr #B, Morehead City, NC 28557Sold
- $363,4003 bd3 ba2.1k sqft510 Village Green Dr #15B, Morehead City, NC 28557Off Market
- $362,9003 bd2 ba2.4k sqft510 Village Green Dr UNIT 15-A, Morehead City, NC 28557Off Market
- $280,0002 bd2 ba1.3k sqft514-514 Village Green Dr #B, Morehead City, NC 28557Sold
Nearby schools
GreatSchools rating
- 8/10Morehead City Primary SchoolGrades: PK-3Distance: 2.9 mi
- 5/10West Carteret High SchoolGrades: 8-12Distance: 2.5 mi
- 5/10Morehead Elementary At Camp GlennGrades: 4-5Distance: 4.5 mi
Schools provided by the listing agent
- Elementary: Morehead City Elem
- Middle: Morehead City
- High: West Carteret
Source: Hive MLS. This data may not be complete. We recommend contacting the local school district to confirm school assignments for this home.
Get a cash offer in 3 minutes
Find out how much your home could sell for in as little as 3 minutes with a no-obligation cash offer.
Estimated market value
$341,400
Get a cash offer in 3 minutes
Find out how much your home could sell for in as little as 3 minutes with a no-obligation cash offer.
Estimated market value
$341,400
- North Carolina
- Carteret County
- Morehead City
- 28557
- Brandywine Bay
- 512 Village Green Drive Unit A
Nearby cities
Nearby neighborhoods
Nearby zip codes
Other Morehead City Topics
