Skip main navigation
Off market
  • $374,300

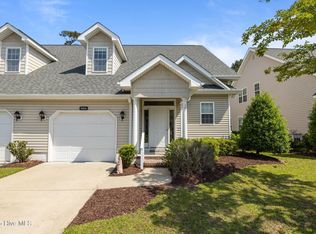
    510 B Village Green Drive, Morehead City, NC 28557

    3beds
    2,492sqft
    Townhouse
    Built in 2005
    4,791 Square Feet Lot
    $374,300 Zestimate®
    $150/sqft
    $2,229 Estimated rent

    Home value

    $374,300

    $333,000 - $423,000

    $2,229/mo

    Zestimate® history
    Loading
    Loading...

    Owner options

    List your home for rent

    $2,229/mo

    Rent Zestimate®

    Find your next renter with Zillow Rental Manager. Plus, with online applications, you can quickly screen prospective tenants – for free.

    Learn more

    $2,229/mo

    Rent Zestimate®

    Refinance and save

    $2,193/mo

    Est. payment

    Refinancing to a lower rate could help reduce your monthly payments and save thousands over the life of the loan.

    See today's rates

    $2,193/mo

    Est. payment

    Explore your selling options

    Work with a Zillow partner agent

    Leverage their expertise and Zillow's premium Showcase listings to get your home seen by more buyers.

    Get started

    List with your own agent

    Get your home in front of millions of buyers by listing it on Zillow.

    Learn how to do it

    Sell it yourself

    Take full control of how buyers see your home on Zillow by listing For Sale by Owner (FSBO).

    List your home

    What's special

    Welcome home! This gorgeous condo is full of extras and it makes living in the lovely Brandywine Bay Subdivision even better! Enjoy an open living plan with a 1st floor master suite that is equipped with a large bath and walk in closet. U shaped kitchen w/ ample cabinet storage and granite counter tops! In the adjoining living room enjoy a gas fireplace and french doors leading to the sunroom. Upstairs features an open loft space w/ kitchenette, one full bath and two additional bedrooms each with walk in closets and attic access. This condo comes with a 1 car garage, generac generator, rear deck and private backyard. You can have it all in this amazing condo located in a 1st class neighborhood, book your showing today to see why for yourself!

    This property is not currently displayed as for sale or rent on Zillow. This may be different from what's on other websites or public sources.

    Zillow last checked:

    Listing updated:

    Listed by:

    RuthAnn S. Sluss 252-422-1288,

    RuthAnn S. Sluss Realty

    Bought with:

    Michael Spissu

    Keller Williams Crystal Coast

    Source: Hive MLS,MLS#: 100000073MLS LogoOriginating MLS: Carteret County Association of Realtors

    Facts & features

    Interior

    Bedrooms & bathrooms
    • Bedrooms: 3
    • Bathrooms: 3
    • Full bathrooms: 2
    • 1/2 bathrooms: 1
    Rooms
    • Room types: Kitchen, Great Room, Sunroom, Master Bedroom, Other, Bedroom 2, Bedroom 3
    Primary bedroom
    • Level: First
    • Dimensions: 16.4 x 12.8
    Bedroom 2
    • Level: Second
    • Dimensions: 18 x 13.9
    Bedroom 3
    • Level: Second
    • Dimensions: 11.9 x 12.7
    Great room
    • Description: Living/dining combo
    • Level: First
    • Dimensions: 32.4 x 16.4
    Kitchen
    • Level: First
    • Dimensions: 11.9 x 14.3
    Other
    • Description: loft
    • Level: Second
    • Dimensions: 19.8 x 9.11
    Sunroom
    • Level: First
    • Dimensions: 12 x 11.6
    Heating
    • Heat Pump
    Cooling
    • Central Air
    Appliances
    • Included: Electric Oven, Built-In Microwave, Washer, Refrigerator, Dryer, Disposal, Dishwasher
    Features
    • Master Downstairs, Vaulted Ceiling(s), High Ceilings, Ceiling Fan(s), Pantry, Gas Log
    • Doors: Thermal Doors, Storm Door(s)
    • Basement: None
    • Attic: Access Only
    • Has fireplace: Yes
    • Fireplace features: Gas Log
    Interior area
    • Total structure area: 2,492
    • Total interior livable area: 2,492 sqft

    Property

    Parking
    • Parking features: Paved
    Features
    • Levels: Two
    • Stories: 2
    • Patio & porch: Deck
    • Exterior features: Storm Doors, Thermal Doors
    • Pool features: In Ground
    • Fencing: None
    Lot
    • Size: 4,791 Square Feet
    • Dimensions: 37 x 135
    Details
    • Parcel number: 6356.13.24.2211000
    • Zoning: RESIDENTIAL
    • Special conditions: Standard

    Construction

    Type & style
    • Home type: Townhouse
    • Property subtype: Townhouse
    Materials
    • Vinyl Siding
    • Foundation: Slab
    • Roof: Shingle
    Condition
    • New construction: No
    • Year built: 2005

    Utilities & green energy

    • Sewer: Public Sewer
    • Water: Public
    • Utilities for property: Sewer Available, Water Available

    Community & HOA

    Community
    • Subdivision: Brandywine Bay
    HOA
    • Has HOA: Yes
    • Amenities included: Clubhouse, Pool, Gated, Golf Course, Maintenance Grounds, Sewer, Sidewalks, Street Lights, Tennis Court(s)
    • HOA fee: $3,180 monthly
    • HOA name: Brandywine Owners As
    • HOA phone: 252-727-4644
    Location
    • Region: Morehead City

    Financial & listing details

    • Price per square foot: $150/sqft
    • Tax assessed value: $230,000
    • Annual tax amount: $1,025
    • Date on market: 9/13/2025
    • Cumulative days on market: 34 days
    • Listing agreement: Exclusive Right To Sell
    • Listing terms: Cash,Conventional,FHA,VA Loan
    • Road surface type: Paved

    Price history

    DateEventPrice
    3/30/2016Sold$185,000+5.2%$74/sqft
    Source: Hive MLS #100000073 Report a problem
    10/30/2015Sold$175,900$71/sqft
    Source: Hive MLS #11500578 Report a problem

    Public tax history

    Tax history is unavailable.

    Neighborhood: Brandywine Bay

    Nearby schools

    GreatSchools rating
    Get a cash offer in 3 minutes
    Find out how much your home could sell for in as little as 3 minutes with a no-obligation cash offer.
    Estimated market value
    $374,300
    Get a cash offer in 3 minutes
    Find out how much your home could sell for in as little as 3 minutes with a no-obligation cash offer.
    Estimated market value
    $374,300