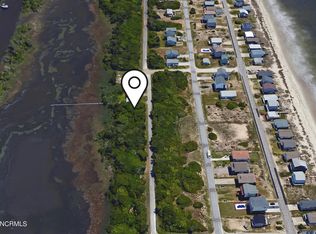
Centrally located near the heart of Oak Island, this BRAND NEW CONSTRUCTION home built by Isenhour Homes offers absolutely stunning marsh views for you to enjoy. If you are looking to be close to the beach and want privacy, you have found the perfect match!!! Imagine being able to relax every day and take in the gorgeous wildlife and amazing views from the marsh. This home is just a short walk to the beach and The Beach Pantry Store, as well as right near the new bridge, giving you easy access on and off the island. You can take full advantage of having your own private, in-ground swimming pool if you want to cool off without the sand. Upon its completion the kitchen will feature stainless-steel appliances, quartz countertops and a custom tile backsplash. The living room offers a unique and spacious feel, and a coffered ceiling. You will also find LVP and tile flooring throughout. This unique floor plan offers 2 main suites, one overlooking the marsh with a vaulted ceiling, and the other taking advantage of the tower allowing a high ceiling with beams to finish off the look.
Talking about this home and its prime location just does not do it justice. You simply must come see and experience the heaven that awaits you here for yourself. It's the ideal place for you to call home but would also make a fantastic second home or rental investment property. Come take a look and make it yours today!
Sold for $1,150,000
$1,150,000
512 W Pelican Drive, Oak Island, NC 28465
4beds
1,901sqft
Single Family Residence
Built in 2023
6,098 Square Feet Lot
$1,314,800 Zestimate®
$605/sqft
$2,677 Estimated rent
Home value
$1,314,800
$1.18M - $1.46M
$2,677/mo
Zestimate® history
Owner options
List your home for rent
$2,677/mo
Rent Zestimate®
Find your next renter with Zillow Rental Manager. Plus, with online applications, you can quickly screen prospective tenants – for free.
$2,677/mo
Rent Zestimate®
Refinance and save
$6,717/mo
Est. payment
Refinancing to a lower rate could help reduce your monthly payments and save thousands over the life of the loan.
$6,717/mo
Est. payment
Explore your selling options
Work with a Zillow partner agent
Leverage their expertise and Zillow's premium Showcase listings to get your home seen by more buyers.
Get startedList with your own agent
Get your home in front of millions of buyers by listing it on Zillow.
Learn how to do itSell it yourself
Take full control of how buyers see your home on Zillow by listing For Sale by Owner (FSBO).
List your homeWhat's special
Stunning marsh viewsHigh ceilingQuartz countertopsVaulted ceilingCoffered ceilingCustom tile backsplashStainless-steel appliances
Zillow last checked:
Listing updated:
Listed by:
John G Hamilton 910-523-0540,
Better Beach Sales & Rentals, Inc.
Bought with:
Christine N Camp, 280476
Carolina Exclusives
Source: Hive MLS,MLS#: 100375035 Originating MLS: Brunswick County Association of Realtors
Originating MLS: Brunswick County Association of RealtorsFacts & features
Interior
Bedrooms & bathrooms
- Bedrooms: 4
- Bathrooms: 3
- Full bathrooms: 3
Primary bedroom
- Level: Primary Living Area
Dining room
- Features: Combination, Eat-in Kitchen
Heating
- Heat Pump, Electric
Cooling
- Central Air, Heat Pump
Appliances
- Included: Electric Oven, Built-In Microwave, Refrigerator, Range, Dishwasher
- Laundry: Dryer Hookup, Washer Hookup, In Hall, Laundry Closet
Features
- Walk-in Closet(s), Vaulted Ceiling(s), Tray Ceiling(s), High Ceilings, Solid Surface, Ceiling Fan(s), Walk-in Shower, Walk-In Closet(s)
- Flooring: LVT/LVP
- Attic: Access Only
- Has fireplace: No
- Fireplace features: None
Interior area
- Total structure area: 1,901
- Total interior livable area: 1,901 sqft
Property
Parking
- Parking features: Concrete, Off Street, On Site
Features
- Levels: One
- Stories: 1
- Patio & porch: Covered, Deck, Porch
- Exterior features: Outdoor Shower
- Pool features: In Ground
- Fencing: Partial
- Has view: Yes
- View description: Canal, Creek/Stream, Marsh, Ocean, Water
- Has water view: Yes
- Water view: Canal,Creek/Stream,Marsh,Ocean,Water
- Waterfront features: Salt Marsh, Ocean Side
- Frontage type: Creek,Marsh Front
Lot
- Size: 6,098 Square Feet
- Dimensions: 50 x 118
- Features: Ocean Side, Salt Marsh
Details
- Additional structures: Shower
- Parcel number: 234nb03101
- Zoning: R7
- Special conditions: Standard
Construction
Type & style
- Home type: SingleFamily
- Property subtype: Single Family Residence
Materials
- Fiber Cement
- Foundation: Other, Pilings
- Roof: Architectural Shingle,Metal
Condition
- New construction: Yes
- Year built: 2023
Utilities & green energy
- Sewer: Public Sewer
- Water: Public
- Utilities for property: Sewer Available, Water Available
Community & HOA
Community
- Security: Smoke Detector(s)
- Subdivision: W. Long Beach
HOA
- Has HOA: No
- Amenities included: Basketball Court, Pickleball, Picnic Area, Playground, Tennis Court(s), Trail(s)
Location
- Region: Oak Island
Financial & listing details
- Price per square foot: $605/sqft
- Tax assessed value: $280,000
- Annual tax amount: $1,488
- Date on market: 3/29/2025
- Cumulative days on market: 202 days
- Listing agreement: Exclusive Right To Sell
- Listing terms: Cash,Conventional
- Road surface type: Paved
Price history
| Date | Event | Price |
|---|---|---|
| 11/29/2023 | Sold | $1,150,000-1.1%$605/sqft |
Source:  Hive MLS #100375035 Report a problem Hive MLS #100375035 Report a problem | ||
| 10/10/2023 | Pending sale | $1,162,500$612/sqft |
Source: Hive MLS #100375035 Report a problem | ||
| 4/12/2023 | Price change | $1,162,500+7.1%$612/sqft |
Source: Hive MLS #100375035 Report a problem | ||
| 3/21/2023 | Listed for sale | $1,085,000+435.8%$571/sqft |
Source: Hive MLS #100375035 Report a problem | ||
| 1/31/2022 | Sold | $202,500$107/sqft |
Source: Public Record Report a problem | ||
Public tax history
| Year | Property taxes | Tax assessment |
|---|---|---|
| 2025 | $3,453 -5.5% | $904,030 |
| 2024 | $3,653 +35.3% | $904,030 +38.1% |
| 2023 | $2,701 +81.5% | $654,610 +133.8% |
| 2022 | $1,488 +0.2% | $280,000 |
| 2021 | $1,485 +0.2% | $280,000 |
| 2020 | $1,483 | $280,000 |
| 2019 | $1,483 +21.5% | $280,000 +21.7% |
| 2018 | $1,220 +0.2% | $230,000 |
| 2017 | $1,218 | $230,000 |
| 2016 | $1,218 | $230,000 |
| 2015 | $1,218 | $230,000 |
| 2010 | -- | -- |
| 2009 | -- | -- |
| 2008 | -- | -- |
| 2007 | -- | -- |
| 2006 | -- | -- |
| 2005 | -- | -- |
| 2004 | -- | -- |
| 2003 | -- | -- |
| 2002 | -- | -- |
| 2001 | -- | -- |
Find assessor info on the county website
Neighborhood: 28465
Nearby homes
- $--0.26 Acres56-5&6 W Pelican Dr, Oak Island, NC 28465Off Market
- $1,250,0005 bd4 ba2k sqft514 W Pelican Dr, Oak Island, NC 28465Sold

- $1,380,3005 bd5 ba2.3k sqft510 W Pelican Dr, Oak Island, NC 28465Off Market

- $522,9003 bd2 ba920 sqft508 W Pelican Dr, Oak Island, NC 28465Off Market
- $570,7002 bd2 ba864 sqft506 W Pelican Dr, Oak Island, NC 28465Off Market
- $1,225,0005 bd5 ba2k sqft510 W Dolphin Dr, Oak Island, NC 28465Sold
- $1,250,0004 bd5 ba2k sqft516 W Dolphin Dr, Oak Island, NC 28465Sold
- $1,017,600-- bd4 ba2k sqft516 Dolphin, Oak Island, NC 28465Off Market
Nearby schools
GreatSchools rating
- 8/10Southport ElementaryGrades: K-5Distance: 7.8 mi
- 4/10South Brunswick MiddleGrades: 6-8Distance: 9.4 mi
- 10/10Brunswick County Early College High SchoolGrades: 9-12Distance: 9.3 mi
Get a cash offer in 3 minutes
Find out how much your home could sell for in as little as 3 minutes with a no-obligation cash offer.
Estimated market value
$1,314,800
Get a cash offer in 3 minutes
Find out how much your home could sell for in as little as 3 minutes with a no-obligation cash offer.
Estimated market value
$1,314,800
- North Carolina
- Brunswick County
- Oak Island
- 28465
- 512 W Pelican Drive
Nearby cities
Nearby zip codes
Other Oak Island Topics
