OCEAN VIEW! FULLY FURNISHED! MOVE IN READY! Welcome to this stunning coastal retreat, perfectly positioned just three rows from the ocean and offering mesmerizing ocean views. This exquisite 4-bedroom, 4.5-bathroom home blends modern elegance with the ultimate beachside lifestyle. Located only a short stroll from beach access, this property promises the perfect combination of convenience and serenity.
Upon entering, you are greeted by a spacious open floor plan filled with natural light, where the living area's large windows frame ocean views and invite the sea breeze in. The gourmet kitchen features high-end appliances, custom cabinetry, and a large island ideal for entertaining. The adjacent dining and living spaces flow seamlessly onto a covered patio, where you can relax and enjoy the ocean vista.
Each of the four generously sized bedrooms includes an en-suite bathroom, offering luxury and privacy for family and guests alike.
Outside, the beautifully landscaped backyard features a sparkling swimming pool and a perfect backyard for lounging or hosting outdoor gatherings. The home is equipped with a whole-house generator, providing peace of mind year-round.
This beachside haven is the perfect blend of coastal elegance and convenience, offering luxury living just steps from the sand and surf. Call and schedule your showing today!
Sold for $1,250,000
$1,250,000
516 W Dolphin Drive, Oak Island, NC 28465
4beds
2,028sqft
Single Family Residence
Built in 2018
7,405 Square Feet Lot
$1,241,500 Zestimate®
$616/sqft
$3,097 Estimated rent
Home value
$1,241,500
$1.15M - $1.33M
$3,097/mo
Zestimate® history
Owner options
List your home for rent
$3,097/mo
Rent Zestimate®
Find your next renter with Zillow Rental Manager. Plus, with online applications, you can quickly screen prospective tenants – for free.
$3,097/mo
Rent Zestimate®
Refinance and save
$7,272/mo
Est. payment
Refinancing to a lower rate could help reduce your monthly payments and save thousands over the life of the loan.
$7,272/mo
Est. payment
Explore your selling options
Work with a Zillow partner agent
Leverage their expertise and Zillow's premium Showcase listings to get your home seen by more buyers.
Get startedList with your own agent
Get your home in front of millions of buyers by listing it on Zillow.
Learn how to do itSell it yourself
Take full control of how buyers see your home on Zillow by listing For Sale by Owner (FSBO).
List your homeWhat's special
Ocean viewMesmerizing ocean viewsGourmet kitchenHigh-end appliancesLarge islandCovered patioLarge windows
Zillow last checked:
Listing updated:
Listed by:
Maggie Lin,
Century 21 Collective
Bought with:
Scott Mathews, 210591
CENTURY 21 Thomas Incorporated DBA Thomas Real Estate, LLC
Source: Hive MLS,MLS#: 100468076 Originating MLS: Brunswick County Association of Realtors
Originating MLS: Brunswick County Association of RealtorsFacts & features
Interior
Bedrooms & bathrooms
- Bedrooms: 4
- Bathrooms: 5
- Full bathrooms: 4
- 1/2 bathrooms: 1
Rooms
- Room types: Dining Room, Master Bedroom, Office, Bedroom 2, Bedroom 3, Bathroom 2, Bathroom 3, Basement, Bathroom 5
Primary bedroom
- Dimensions: 12.24 x 14.42
Bedroom 2
- Dimensions: 12.09 x 11.16
Bedroom 3
- Dimensions: 11.93 x 11.18
Bathroom 3
- Dimensions: 4.73 x 8.3
Bathroom 4
- Dimensions: 4.65 x 7.26
Bathroom 5
- Dimensions: 5.82 x 4.71
Office
- Dimensions: 13.51 x 11.31
Heating
- Heat Pump
Cooling
- Central Air
Appliances
- Included: Electric Oven, Electric Cooktop, Built-In Microwave, Washer, Refrigerator, Ice Maker, Dryer, Disposal, Dishwasher
Features
- Walk-in Closet(s), Tray Ceiling(s), High Ceilings, Whole-Home Generator, Kitchen Island, Ceiling Fan(s), Furnished, Pantry, Walk-in Shower, Blinds/Shades, Walk-In Closet(s)
- Flooring: Wood
- Furnished: Yes
Interior area
- Total structure area: 2,028
- Total interior livable area: 2,028 sqft
Property
Parking
- Parking features: Covered, Additional Parking, Concrete, On Site
Features
- Levels: Two
- Stories: 2
- Patio & porch: Open, Covered, Deck, Porch
- Exterior features: Outdoor Shower, Irrigation System, DP50 Windows
- Pool features: In Ground
- Fencing: Privacy,Vinyl
- Has view: Yes
- View description: Ocean, Water
- Has water view: Yes
- Water view: Ocean,Water
- Waterfront features: Third Row
Lot
- Size: 7,405 Square Feet
- Dimensions: 50*150
- Features: Third Row
Details
- Parcel number: 234nb020
- Zoning: OK_R7
- Special conditions: Standard
- Other equipment: Generator
Construction
Type & style
- Home type: SingleFamily
- Property subtype: Single Family Residence
Materials
- Fiber Cement, Wood Frame
- Foundation: Other, Pilings
- Roof: Architectural Shingle
Condition
- New construction: No
- Year built: 2018
Utilities & green energy
- Sewer: Public Sewer
- Water: Public
- Utilities for property: Sewer Available, Water Available
Community & HOA
Community
- Security: Fire Sprinkler System, Security System, Smoke Detector(s)
- Subdivision: Not In Subdivision
HOA
- Has HOA: No
Location
- Region: Oak Island
Financial & listing details
- Price per square foot: $616/sqft
- Tax assessed value: $1,055,260
- Annual tax amount: $4,031
- Date on market: 9/27/2024
- Cumulative days on market: 43 days
- Listing agreement: Exclusive Right To Sell
- Listing terms: Cash,Conventional
- Road surface type: Paved
Price history
| Date | Event | Price |
|---|---|---|
| 12/19/2024 | Sold | $1,250,000-5.7%$616/sqft |
Source:  Hive MLS #100468076 Report a problem Hive MLS #100468076 Report a problem | ||
| 11/7/2024 | Contingent | $1,325,000$653/sqft |
Source: Hive MLS #100468076 Report a problem | ||
| 11/1/2024 | Price change | $1,325,000-3.6%$653/sqft |
Source: Hive MLS #100468076 Report a problem | ||
| 10/8/2024 | Price change | $1,375,000-6.8%$678/sqft |
Source: Hive MLS #100468076 Report a problem | ||
| 9/27/2024 | Listed for sale | $1,475,000+68.6%$727/sqft |
Source: Hive MLS #100468076 Report a problem | ||
| 6/24/2021 | Sold | $875,000+573.1%$431/sqft |
Source: Hive MLS #100274967 Report a problem | ||
| 10/13/2017 | Sold | $130,000$64/sqft |
Source: Public Record Report a problem | ||
Public tax history
| Year | Property taxes | Tax assessment |
|---|---|---|
| 2025 | $4,031 -9% | $1,055,260 |
| 2024 | $4,431 | $1,055,260 |
| 2023 | $4,431 +23.8% | $1,055,260 +72.2% |
| 2022 | $3,578 +1.7% | $612,960 |
| 2021 | $3,518 +1.4% | $612,960 |
| 2020 | $3,468 | $612,960 |
| 2019 | $3,468 | $612,960 +137.6% |
| 2018 | -- | $257,990 +171.6% |
| 2017 | $509 | $95,000 |
| 2016 | $509 | $95,000 |
| 2015 | $509 | $95,000 |
| 2010 | -- | -- |
| 2009 | -- | -- |
| 2008 | -- | -- |
| 2007 | -- | -- |
| 2006 | -- | -- |
| 2005 | -- | -- |
| 2004 | -- | -- |
| 2003 | -- | -- |
| 2002 | -- | -- |
| 2000 | -- | -- |
Find assessor info on the county website
Neighborhood: 28465
Nearby homes
- $987,000-- bd4 ba2k sqft516 Dolphin, Oak Island, NC 28465Off Market
- $1,225,0005 bd5 ba2k sqft510 W Dolphin Dr, Oak Island, NC 28465Sold
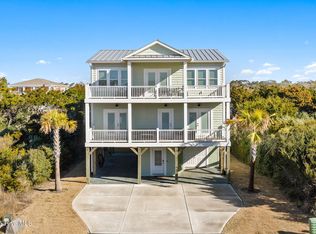
- $1,250,0005 bd4 ba2k sqft514 W Pelican Dr, Oak Island, NC 28465Sold

- $912,7004 bd4 ba2k sqft506 W Dolphin Drive, Oak Island, NC 28465Off Market
- $1,150,0004 bd3 ba1.9k sqft512 W Pelican Dr, Oak Island, NC 28465Sold
- $320,0001 Acres508 W Dolphin Dr, Oak Island, NC 28465Off Market
- $1,364,7005 bd5 ba2.3k sqft510 W Pelican Dr, Oak Island, NC 28465Off Market
- $--0.257 Acres56-5&6 W Pelican Dr, Oak Island, NC 28465Off Market
Nearby schools
GreatSchools rating
- 8/10Southport ElementaryGrades: K-5Distance: 7.8 mi
- 4/10South Brunswick MiddleGrades: 6-8Distance: 9.4 mi
- 4/10South Brunswick HighGrades: 9-12Distance: 9.8 mi
Schools provided by the listing agent
- Elementary: Southport
- Middle: South Brunswick
- High: South Brunswick
Source: Hive MLS. This data may not be complete. We recommend contacting the local school district to confirm school assignments for this home.
Get a cash offer in 3 minutes
Find out how much your home could sell for in as little as 3 minutes with a no-obligation cash offer.
Estimated market value
$1,241,500
Get a cash offer in 3 minutes
Find out how much your home could sell for in as little as 3 minutes with a no-obligation cash offer.
Estimated market value
$1,241,500
- North Carolina
- Brunswick County
- Oak Island
- 28465
- 516 W Dolphin Drive
Nearby cities
Nearby zip codes
Other Oak Island Topics
