Skip main navigation
Sold
  • Listed by: John L. Scott Skagit
    Bought with: eXp Realty
    $728,550

    512 Wellington Place, Sedro Woolley, WA 98284

    3beds
    2,150sqft
    Single Family Residence
    Built in 2021
    8,276.4 Square Feet Lot
    $730,500 Zestimate®
    $339/sqft
    $3,846 Estimated rent

    Home value

    $730,500

    $694,000 - $767,000

    $3,846/mo

    Zestimate® history
    Loading
    Loading...

    Owner options

    List your home for rent

    $3,846/mo

    Rent Zestimate®

    Find your next renter with Zillow Rental Manager. Plus, with online applications, you can quickly screen prospective tenants – for free.

    Learn more

    $3,846/mo

    Rent Zestimate®

    Refinance and save

    $4,399/mo

    Est. payment

    Refinancing to a lower rate could help reduce your monthly payments and save thousands over the life of the loan.

    See today's rates

    $4,399/mo

    Est. payment

    Explore your selling options

    Work with a Zillow partner agent

    Leverage their expertise and Zillow's premium Showcase listings to get your home seen by more buyers.

    Get started

    List with your own agent

    Get your home in front of millions of buyers by listing it on Zillow.

    Learn how to do it

    Sell it yourself

    Take full control of how buyers see your home on Zillow by listing For Sale by Owner (FSBO).

    List your home

    What's special

    Cozy gas fireplaceDurable quartz countertopsSizable home officeLow-maintenance landscapingUpgraded exterior irrigationSpacious primary bedroomBlack hardware
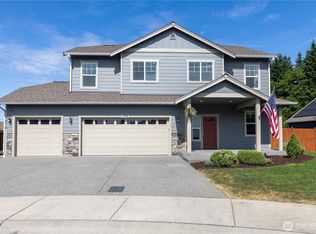
    Better than new construction rambler on a quiet cul-de-sac in the desirable Cambridge Commons Neighborhood! 2,150 sq ft, well-maintained home located outside the flood zone & only 5 minutes from I-5 & Downtown Sedro Woolley. This beautiful craftsman home has great curb appeal with low-maintenance landscaping, upgraded exterior irrigation and a large 3 car garage. Escape to a large fully fenced backyard offering privacy & room to breathe that you won't find in nearby new construction. Front door opens to luxury vinyl flooring throughout, bright finishes, vaulted ceilings & a well-designed open concept naturally lit central living space, at the center of this outstanding home. Enjoy recently upgraded stainless steel kitchen appliances, beautiful white cabinetry, black hardware, a walk-in pantry, tiled backsplash w/ warm accent lighting + durable quartz countertops. Central living space seamlessly connects to the family room & features a cozy gas fireplace for cold & stormy days. Enjoy energy-efficient comfort with a 90%+ High Efficiency forced air Heating and AC dual heat pump system & new Designer Hunter Douglas shades throughout. Unwind in your spacious primary bedroom & primary bath featuring double-vanity sinks, quartz countertops, a walk-in shower & massive walk-in closet. Interior north hallway features 2 additional guest bedrooms w/ large closets that adjoin a well-designed full guest bath w/ quartz. Sizable home office & centrally located utility room w/ great storage.

    Zillow last checked:

    Listing updated:

    Listed by:

    Andrew Sale,

    John L. Scott Skagit

    Bought with:

    Lisa Parslow, 141001

    eXp Realty

    Source: NWMLS as distributed by MLS GRID,MLS#: 2506739MLS Logo

    Facts & features

    Interior

    Bedrooms & bathrooms
    • Bedrooms: 3
    • Bathrooms: 2
    • Full bathrooms: 1
    • 3/4 bathrooms: 1
    • Main level bathrooms: 2
    • Main level bedrooms: 3
    Primary bedroom
    • Level: Main
    Bedroom
    • Level: Main
    Bedroom
    • Level: Main
    Bathroom full
    • Level: Main
    Bathroom three quarter
    • Level: Main
    Den office
    • Level: Main
    Entry hall
    • Level: Main
    Family room
    • Level: Main
    Kitchen with eating space
    • Level: Main
    Utility room
    • Level: Main
    Heating
    • Fireplace, 90%+ High Efficiency, Forced Air, Heat Pump, High Efficiency (Unspecified), Electric, Natural Gas
    Cooling
    • 90%+ High Efficiency, Forced Air, Heat Pump, High Efficiency (Unspecified)
    Appliances
    • Included: Dishwasher, Disposal, Dryer, Microwave, Refrigerator, Stove(s)/Range(s), Washer, Dishwasher(s), Dryer(s), Garbage Disposal, Microwave(s), Refrigerator(s), Washer(s), Water Heater: Natural Gas, Water Heater Location: Primary Bedroom Closeet
    Features
    • Bath Off Primary, Pantry
    • Flooring: Concrete, Vinyl Plank, Carpet
    • Windows: Dbl Pane/Storm Window
    • Basement: None
    • Number of fireplaces: 1
    • Fireplace features: Gas, Main Level: 1, Fireplace
    Interior area
    • Total structure area: 2,150
    • Total interior livable area: 2,150 sqft

    Property

    Parking
    • Total spaces: 6
    • Parking features: Driveway, Attached Garage, Off Street
    • Has attached garage: Yes
    • Covered spaces: 3
    • Uncovered spaces: 3
    Features
    • Levels: One
    • Stories: 1
    • Entry location: Main
    • Patio & porch: Bath Off Primary, Dbl Pane/Storm Window, Fireplace, Pantry, Vaulted Ceiling(s), Walk-In Closet(s), Water Heater
    • Has view: Yes
    • View description: Mountain(s), Partial, Territorial
    Lot
    • Size: 8,276 sqft
    • Features: Cul-De-Sac, Curbs, Paved, Sidewalk, Cable TV, Fenced-Partially, Irrigation, Patio
    • Topography: Level
    • Residential vegetation: Garden Space
    Details
    • Parcel number: P134840
    • Zoning description: Jurisdiction: City
    • Special conditions: Standard
    • Other equipment: Leased Equipment: None

    Construction

    Type & style
    • Home type: SingleFamily
    • Architectural style: Craftsman,1 Story
    • Property subtype: Single Family Residence
    Materials
    • Cement Planked, Metal/Vinyl, Stone, Cement Plank
    • Foundation: Poured Concrete
    • Roof: Composition
    Condition
    • Year built: 2021
    • Major remodel year: 2021
    Details
    • Builder name: Landed Gentry

    Utilities & green energy

    • Electric: Company: PSE
    • Sewer: Sewer Connected, Company: City of Sedro Woolley
    • Water: Public, Company: PUD
    • Utilities for property: Xfinity/Comcast, Xfinity/Comcast

    Community & neighborhood

    Location
    • Region: Sedro Woolley
    • Subdivision: Sedro Woolley

    HOA & financial

    HOA
    • HOA fee: $43 monthly
    • Services included: Common Area Maintenance
    • Association phone: 360-306-5061

    Other

    Other facts
    • Listing terms: Conventional
    • Cumulative days on market: 64 days

    Price history

    DateEventPrice
    7/7/2026Sold$728,550-1.5%$339/sqft
    Source: NWMLS as distributed by MLS GRID #2506739 Report a problem
    6/17/2026Pending sale$739,950$344/sqft
    Source: NWMLS as distributed by MLS GRID #2506739 Report a problem
    4/15/2026Listed for sale$739,950+15.6%$344/sqft
    Source: NWMLS as distributed by MLS GRID #2506739 Report a problem
    3/2/2023Sold$640,000-1.5%$298/sqft
    Source: NWMLS as distributed by MLS GRID #2027120 Report a problem
    1/28/2023Pending sale$649,900$302/sqft
    Source: NWMLS as distributed by MLS GRID #2027120 Report a problem
    1/12/2023Listed for sale$649,900$302/sqft
    Source: NWMLS as distributed by MLS GRID #2027120 Report a problem

    Public tax history

    YearProperty taxesTax assessment
    2024$5,670 -5.7%$614,100 -5.1%
    2023$6,014 +12.6%$646,900 +6.9%
    2022$5,342 $605,200 +515.7%
    2021-- $98,300 +4%
    2020$853 $94,500 +16.7%
    2019-- $81,000

    Find assessor info on the county website

    Neighborhood: 98284

    Nearby schools

    GreatSchools rating
    Schools provided by the listing agent
    • Elementary: Evergreen Elem
    • Middle: Cascade Mid
    • High: Sedro Woolley Snr Hi

    Source: NWMLS as distributed by MLS GRID. This data may not be complete. We recommend contacting the local school district to confirm school assignments for this home.

    Get pre-qualified for a loan
    At Zillow Home Loans, we can pre-qualify you in as little as 5 minutes with no impact to your credit score.

    An equal housing lender. NMLS #10287.