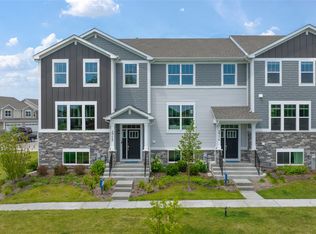
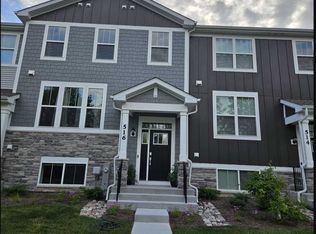
NEW CONSTRUCTION!! Ready to move in September 2023! The Amherst Model has a beautiful kitchen with oversized island with breakfast bar, perfect for entertaining! The owners suite is generously sized, has a large walk in closet, and a private bathroom with a quartz top vanity & glass shower door. The finished lower level provides a flex space for a rec room, office, or playroom. Also included are 9 ft main floor ceilings, white two panel doors, Shaw carpeting, Ring video doorbell & alarm security kit, garage door opener with keypad, and a Honeywell smart thermostat. Enjoy peace of mind with the 10 year structural warranty. With close proximity to Route 59 and I-88, this community provides convenient access to Fox Valley Mall and Chicago Premium Outlet Mall for major retailers, restaurants and boutiques. Downtown Aurora is a ten-minute drive to offer a wealth of local dining and entertainment venues. Liberty Meadows is serviced by Young Elementary School, Granger Middle School and Metea Valley High School - all three schools rank within the top 15 percent of public schools in Illinois. Photos used in listing are from an alternate but similar Amherst Model.
Closed
Zillow last checked:
Listing updated:
Bought with:
Sairavi Suribhotla
Real People Realty
Source: MRED as distributed by MLS GRID,MLS#: 11767494
Price history
| Date | Event | Price |
|---|---|---|
| 8/26/2026 | Listing removed | $449,999$255/sqft |
Source: MRED as distributed by MLS GRID #12545242 Report a problem | ||
| 8/25/2026 | Listing removed | $3,000$2/sqft |
Source: MRED as distributed by MLS GRID #12689534 Report a problem | ||
| 6/26/2026 | Listed for rent | $3,000+25%$2/sqft |
Source: MRED as distributed by MLS GRID #12689534 Report a problem | ||
| 5/15/2026 | Listed for sale | $449,999+13.2%$255/sqft |
Source:  MRED as distributed by MLS GRID #12545242 Report a problem MRED as distributed by MLS GRID #12545242 Report a problem | ||
| 11/12/2023 | Listing removed | -- |
Source: Zillow Rentals Report a problem | ||
| 11/10/2023 | Listed for rent | $2,400$1/sqft |
Source: Zillow Rentals Report a problem | ||
| 11/3/2023 | Sold | $397,510$225/sqft |
Source: MRED as distributed by MLS GRID #11767494 Report a problem | ||
| 6/11/2023 | Listing removed | -- |
Source: MRED as distributed by MLS GRID #11767494 Report a problem | ||
Get a cash offer in 3 minutes
Find out how much your home could sell for in as little as 3 minutes with a no-obligation cash offer.
Estimated market value
$439,600
