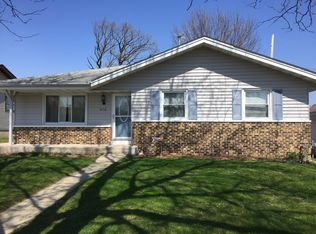
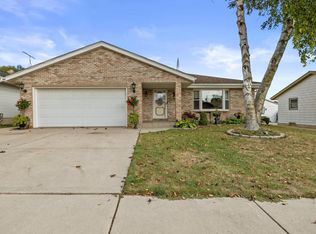
BACK ON MARKET DUE TO BUYER FINANCING FALLING THROUGH. Well maintained 3 bed, 1.5 bath home located in desirable Forest Park Neighborhood. Perfect for buyers who want space and room to grow a family. Large eat-in kitchen with included Smart Fridge. Full bath includes a custom vanity. Low maintenance, fenced yard with mature landscaping, so kids and pets can run & play safely. The garage has plenty of space for your hobbies, tools, and toys. The rec room and lower bonus room make a great space for a playroom or a teen hangout, with tons of extra storage! Whole house water filtration system with included water softener. Located near parks, playgrounds, and top-rated schools, this home offers convenience and community in a family-friendly setting. House and garage roof 2017. Home Warranty.
Active
Price cut: $10K (6/13)
$349,000
5120 62nd STREET, Kenosha, WI 53142
3beds
1,844sqft
Single Family Residence
Built in 1975
7,840 Square Feet Lot
$350,900 Zestimate®
$189/sqft
$-- HOA
What's special
- 26 days |
- 1,445 |
- 64 |
Zillow last checked:
Listing updated:
Listed by:
Patricia Hittman 414-202-2475,
Homestead Realty, Inc
Source: WIREX MLS,MLS#: 1966713
Originating MLS: Metro MLS
Loading...
Facts & features
Interior
Bedrooms & bathrooms
- Bedrooms: 3
- Bathrooms: 2
- Full bathrooms: 1
- 1/2 bathrooms: 1
- Main level bedrooms: 3
Primary bedroom
- Level: Main
- Area: 156
- Dimensions: 13 x 12
Bedroom 2
- Level: Main
- Area: 120
- Dimensions: 10 x 12
Bedroom 3
- Level: Main
- Area: 100
- Dimensions: 10 x 10
Bathroom
- Features: Tub Only, Dual Entry Off Master Bedroom, Master Bedroom Bath, Shower Over Tub
Kitchen
- Level: Main
- Area: 176
- Dimensions: 16 x 11
Living room
- Level: Main
- Area: 216
- Dimensions: 18 x 12
Heating
- Natural Gas, Forced Air
Cooling
- Central Air
Appliances
- Included: Dishwasher, Disposal, Dryer, Microwave, Oven, Range, Refrigerator, Washer, Water Softener
Features
- High Speed Internet
- Basement: Full,Partially Finished,Concrete,Sump Pump
Interior area
- Total structure area: 1,844
- Total interior livable area: 1,844 sqft
- Finished area above ground: 1,144
- Finished area below ground: 700
Property
Parking
- Total spaces: 2.5
- Parking features: Garage Door Opener, Detached, 2 Car, 1 Space
- Garage spaces: 2.5
Features
- Levels: One
- Stories: 1
- Patio & porch: Patio
Lot
- Size: 7,840 Square Feet
- Features: Sidewalks
Details
- Additional structures: Garden Shed
- Parcel number: 0212202231037
- Zoning: Residential
Construction
Type & style
- Home type: SingleFamily
- Architectural style: Ranch
- Property subtype: Single Family Residence
Materials
- Vinyl Siding
Condition
- 21+ Years
- New construction: No
- Year built: 1975
Utilities & green energy
- Sewer: Public Sewer
- Water: Public
- Utilities for property: Cable Available
Community & HOA
Location
- Region: Kenosha
- Municipality: Kenosha
Financial & listing details
- Price per square foot: $189/sqft
- Tax assessed value: $149,900
- Annual tax amount: $3,641
- Date on market: 6/11/2026
- Inclusions: Smart Fridge, Oven/Stove, Microwave, Dishwasher, Disposal, Washer/Dryer. Of No Value: (2) Workbenches In Basement, Floating Shelves In Living Room, Tv Mount In Living Room, Couch In Basement, Snow Blower, Shed In Yard.
- Exclusions: Seller's Personal Property.
Estimated market value
$350,900
$333,000 - $368,000
$2,167/mo
Price history
| Date | Event | Price |
|---|---|---|
| 7/1/2026 | Listed for sale | $349,000$189/sqft |
Source: | ||
| 6/28/2026 | Pending sale | $349,000$189/sqft |
Source: | ||
| 6/13/2026 | Price change | $349,000-2.8%$189/sqft |
Source: | ||
| 6/11/2026 | Listed for sale | $359,000$195/sqft |
Source: | ||
Public tax history
| Year | Property taxes | Tax assessment |
|---|---|---|
| 2024 | $3,438 -7.7% | $149,900 |
| 2023 | $3,727 | $149,900 |
| 2022 | -- | $149,900 |
| 2021 | -- | $149,900 |
| 2020 | -- | $149,900 |
| 2019 | -- | $149,900 +12.3% |
| 2018 | -- | $133,500 |
| 2017 | -- | $133,500 |
| 2016 | $3,587 +6.1% | $133,500 +4.3% |
| 2015 | $3,382 -3.4% | $128,000 |
| 2014 | $3,502 +0.1% | $128,000 +1.3% |
| 2013 | $3,498 | $126,400 |
| 2012 | $3,498 -2.5% | $126,400 -13.4% |
| 2011 | $3,587 -1.1% | $146,000 |
| 2010 | $3,626 +4.4% | $146,000 -11.8% |
| 2009 | $3,472 +1.9% | $165,600 |
| 2008 | $3,408 +2.9% | $165,600 -0.2% |
| 2007 | $3,313 +4.6% | $166,000 |
| 2006 | $3,166 -1.7% | $166,000 +16.2% |
| 2005 | $3,221 +4.1% | $142,900 |
| 2004 | $3,095 +2.4% | $142,900 +14% |
| 2003 | $3,021 +0.9% | $125,300 |
| 2002 | $2,993 +5.6% | $125,300 +9.2% |
| 2001 | $2,834 +16.5% | $114,700 -0.9% |
| 2000 | $2,432 | $115,800 |
Find assessor info on the county website
Monthly payment
Est. payment$--/mo
Payment breakdown
Explore the cost of this home by adjusting the details. Changes won't be saved.All calculations are estimates and provided by Zillow, Inc. for informational purposes only. Actual amounts may vary.
HOA fees may include property taxes on listings classified as Co-Ops. Contact the listing agent and/or owner for fee details.
Mortgage interest rates are dependent on a number of factors, including credit score, down payment, and repayment length. Interest rate data provided by Zillow Group Marketplace, Inc. as of 1/1/1970 from various mortgage lenders with which we have lead or other similar arrangements; the Estimated Payment is an average of those rates.
See how much you could borrow to make a competitive offer.
Climate risks
Neighborhood: Forest Park
Nearby schools
GreatSchools rating
- 3/10Forest Park Elementary SchoolGrades: PK-5Distance: 0.6 mi
- 7/10Mahone Middle SchoolGrades: 6-8Distance: 1.2 mi
- 2/10Indian Trail High School And AcademyGrades: 9-12Distance: 1 mi
Schools provided by the listing agent
- District: Kenosha
Source: WIREX MLS. This data may not be complete. We recommend contacting the local school district to confirm school assignments for this home.
A local agent can set up tours, give advice and negotiate with sellers.
- Wisconsin
- Kenosha County
- Kenosha
- 53142
- Forest Park
- 5120 62nd STREET