This charming coastal cottage offers located within walking distance to the beach and thoughtful upgrades, making it truly move-in ready. The home has been extensively improved with a new roof, hurricane-rated windows,new remodeled bathroom and a new A/C condenser, providing peace of mind, energy efficiency, and Freshly paint outside. Inside new gas line that adds flexibility for efficient living. The kitchen has a new refrigerator, Parking is abundant and well-designed, with space available both in the front and rear of the property, as well as a two-car garage offering secure storage and convenience. Adding to the home’s unique appeal is a separate garage dedicated to a golf cart, a rare and valuable feature that perfectly complements the coastal lifestyle.
Pending
$229,000
5120 Avenue S, Galveston, TX 77551
2beds
1,098sqft
Single Family Residence
Built in 1955
5,998 Square Feet Lot
$-- Zestimate®
$209/sqft
$-- HOA
What's special
- 76 days |
- 84 |
- 1 |
Zillow last checked:
Listing updated:
Listed by:
Debra McGrath TREC #0661709 830-708-1862,
Premier Properties Realty Group TX LLC
Source: HAR,MLS#: 91222203
Facts & features
Interior
Bedrooms & bathrooms
- Bedrooms: 2
- Bathrooms: 1
- Full bathrooms: 1
Rooms
- Room types: Family Room
Primary bedroom
- Level: First
- Area: 165
- Dimensions: 15x11
Bedroom
- Level: First
- Area: 132
- Dimensions: 12x11
Other
- Level: First
- Area: 50
- Dimensions: 10x5
Other
- Level: First
- Area: 144
- Dimensions: 8x18
Other
- Level: First
- Area: 252
- Dimensions: 21x12
Kitchen
- Level: First
- Area: 315
- Dimensions: 15x21
Living room
- Level: First
- Area: 221
- Dimensions: 13x17
Heating
- Electric
Cooling
- Ceiling Fan(s), Electric
Appliances
- Included: Disposal, Gas Oven, Microwave, Gas Range, Dishwasher
- Laundry: Electric Dryer Hookup, Washer Hookup
Features
- High Ceilings, All Bedrooms Down, Primary Bed - 1st Floor
- Flooring: Wood
Interior area
- Total structure area: 1,098
- Total interior livable area: 1,098 sqft
Property
Parking
- Total spaces: 2
- Parking features: Garage, Extra Driveway, Golf Cart Garage
- Attached garage spaces: 2
Features
- Stories: 1
- Patio & porch: Patio/Deck, Screened
- Fencing: Back Yard,Full
Lot
- Size: 5,998 Square Feet
- Features: Cleared, 0 Up To 1/4 Acre
Details
- Parcel number: 296501660020000
Construction
Type & style
- Home type: SingleFamily
- Architectural style: Traditional
- Property subtype: Single Family Residence
Materials
- Wood Siding
- Foundation: Pillar/Post/Pier
- Roof: Composition
Condition
- New construction: No
- Year built: 1955
Utilities & green energy
- Water: Water District
Community & HOA
Community
- Subdivision: Denver Resurvey
Location
- Region: Galveston
Financial & listing details
- Price per square foot: $209/sqft
- Annual tax amount: $4,857
- Date on market: 6/5/2026
Estimated market value
Not available
Estimated sales range
Not available
$1,945/mo
Price history
| Date | Event | Price |
|---|---|---|
| 7/30/2026 | Pending sale | $229,000$209/sqft |
Source:  HAR #91222203 Report a problem HAR #91222203 Report a problem | ||
| 6/5/2026 | Listed for sale | $229,000-2.6%$209/sqft |
Source: HAR #91222203 Report a problem | ||
| 5/27/2026 | Listing removed | $235,000$214/sqft |
Source: HAR #55026340 Report a problem | ||
| 5/5/2026 | Price change | $235,000-9.3%$214/sqft |
Source: HAR #55026340 Report a problem | ||
| 4/15/2026 | Price change | $259,000-3.7%$236/sqft |
Source: HAR #55026340 Report a problem | ||
| 3/31/2026 | Price change | $269,000-3.6%$245/sqft |
Source: HAR #55026340 Report a problem | ||
| 2/28/2026 | Listed for sale | $279,000$254/sqft |
Source: HAR #55026340 Report a problem | ||
| 4/4/2025 | Listing removed | $1,500$1/sqft |
Source:  HAR #63845751 Report a problem HAR #63845751 Report a problem | ||
| 3/17/2025 | Listed for rent | $1,500$1/sqft |
Source: HAR #63845751 Report a problem | ||
Public tax history
Tax history is unavailable.
Monthly payment
Est. payment
Payment breakdown
Explore the cost of this home by adjusting the details. Changes won't be saved.Climate risks
Neighborhood: Lasker Park
Nearby schools
GreatSchools rating
- 3/10Burnet Elementary SchoolGrades: PK-4Distance: 0.3 mi
- 5/10AIM College & Career PrepGrades: 8-12Distance: 0.6 mi
- 5/10Ball High SchoolGrades: 9-12Distance: 0.8 mi
Schools provided by the listing agent
- Elementary: Gisd Open Enroll
- Middle: Gisd Open Enroll
- High: Ball High School
Source: HAR. This data may not be complete. We recommend contacting the local school district to confirm school assignments for this home.
- $286,100-- bd1 ba1k sqft5120 Avenue S, Galveston, TX 77551Off Market
- $222,500-- bd1 ba903 sqft5122 Avenue S, Galveston, TX 77551Off Market
- $220,900-- bd3 ba1.4k sqft5118 Avenue S, Galveston, TX 77551Off Market
- $229,600-- bd2 ba1.2k sqft5128 Avenue S, Galveston, TX 77551Off Market
- $242,3002 bd1 ba2.1k sqft5112 Avenue S, Galveston, TX 77551Off Market
- $212,500-- bd1 ba1.1k sqft2414 52nd St, Galveston, TX 77551Off Market
- $236,100-- bd1 ba944 sqft5108 Avenue S, Galveston, TX 77551Off Market
- $226,000-- bd1 ba1k sqft5123 Avenue R 1/2, Galveston, TX 77551Off Market
A local agent can set up tours, give advice and negotiate with sellers.
Similar homes
- $228,0002 bd1 ba798 sqft3727 Avenue L, Galveston, TX 77550For Sale
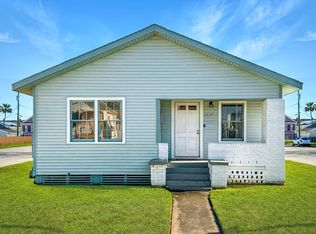 MLS ID #22016051, Robert Johnson, Century 21 Olympian Area Specialists. HAR
 - $220,0002 bd2 ba836 sqft5507 Avenue P, Galveston, TX 77551For Sale
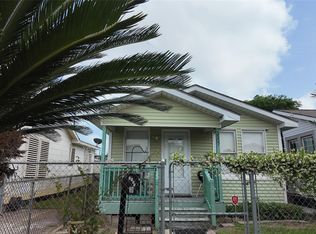 MLS ID #8021000, Marie Janke, Janke & Co Properties. HAR
 - $210,0003 bd1 ba989 sqft5417 Avenue M, Galveston, TX 77551For Sale
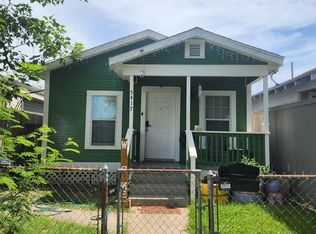 MLS ID #80799115, Cielo Salas, Sky Homes Realty. HAR
 - $244,8884 bd2 ba1.2k sqft4724 Avenue Q 1/2, Galveston, TX 77551For Sale
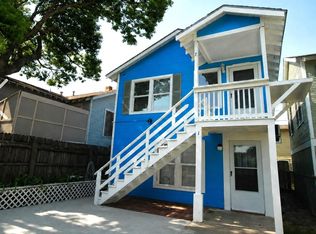 MLS ID #18090919, April Sanders, Allsource Properties. HAR
 - $260,0003 bd2 ba986 sqft5005 Avenue N, Galveston, TX 77551For SaleMLS ID #79889593, Tonya Hebert, RE/MAX Leading Edge. HAR
- $199,0002 bd1 ba708 sqft2219 45th St, Galveston, TX 77550For SaleMLS ID #12731772, Robert Johnson, Century 21 Olympian Area Specialists. HAR
- $168,9002 bd1 ba756 sqft5109 Avenue Q 1/2, Galveston, TX 77551For SaleMLS ID #36210847, Marina Gutierrez, The Sears Group. HAR
- $264,0004 bd3 ba1.3k sqft7220 Avenue R, Galveston, TX 77551For SaleMLS ID #51229995, Charna Graber, Charna Graber Realtor. HAR
- $269,0002 bd1 ba918 sqft4810 Avenue K, Galveston, TX 77551For SaleMLS ID #96917394, Collin Scott, Leopold & Strahan. HAR
- $285,0003 bd2 ba1.4k sqft2301 45th St, Galveston, TX 77551For SaleMLS ID #77702262, Brian Becker, Absolute Realty and Management , LLC.. HAR
- $152,9002 bd1 ba684 sqft5107 Avenue Q 1/2, Galveston, TX 77551For SaleMLS ID #48897782, Marina Gutierrez, The Sears Group. HAR
- $275,0003 bd2 ba1.5k sqft5019 Avenue M 1/2, Galveston, TX 77551For SaleMLS ID #91239477, Cynthia Corder, eXp Realty LLC. HAR
- $259,0002 bd1 ba976 sqft4307 Avenue Q 1/2, Galveston, TX 77550For SaleMLS ID #13296620, Brian Schwenk, Coldwell Banker TGRE. HAR
- $224,9004 bd2 ba1.5k sqft3211 Avenue N, Galveston, TX 77550For SaleMLS ID #91329104, David Bowers, Better Homes and Gardens Real Estate Gary Greene - Galveston. HAR
- $249,9002 bd1 ba800 sqft1412 22nd St, Galveston, TX 77550For SaleMLS ID #27536146, Domenic Santilli, Capital Trust Realty. HAR
- $255,0002 bd1 ba1.6k sqft5410 Avenue M, Galveston, TX 77551For SaleMLS ID #81258083, Clay Conrad, Latitude 29 Group. HAR
- $175,0003 bd2 ba1k sqft4409 Avenue K, Galveston, TX 77550For SaleMLS ID #7485653, Erick Harbert, Realty Right. HAR
- $260,0002 bd1 ba1k sqft1915 Ursuline, Galveston, TX 77550For SaleMLS ID #93571931, Mike Alvarado, Mike Alvarado. HAR
- $238,7503 bd1 ba1.3k sqft118 Whiting St, Galveston, TX 77550For SaleMLS ID #52587455, Lina Nunez, Southern Star Realty. HAR
- $189,0001 bd1 ba1.2k sqft5109 Avenue L, Galveston, TX 77551For SaleMLS ID #24955026, Simone Alexandrova, Stoneburner & Associates. HAR
