Skip main navigation
Sold for $675,000
  • $675,000

    5120 Coral Burst Cir, Loveland, CO 80538

    4beds
    2,864sqft
    Single Family Residence
    Built in 2004
    5,940 Square Feet Lot
    $670,100 Zestimate®
    $236/sqft
    $2,881 Estimated rent

    Home value

    $670,100

    $637,000 - $710,000

    $2,881/mo

    Zestimate® history
    Loading
    Loading...

    Owner options

    List your home for rent

    $2,881/mo

    Rent Zestimate®

    Find your next renter with Zillow Rental Manager. Plus, with online applications, you can quickly screen prospective tenants – for free.

    Learn more

    $2,881/mo

    Rent Zestimate®

    Refinance and save

    $4,741/mo

    Est. payment

    Refinancing to a lower rate could help reduce your monthly payments and save thousands over the life of the loan.

    See today's rates

    $4,741/mo

    Est. payment

    Explore your selling options

    Work with a Zillow partner agent

    Leverage their expertise and Zillow's premium Showcase listings to get your home seen by more buyers.

    Get started

    List with your own agent

    Get your home in front of millions of buyers by listing it on Zillow.

    Learn how to do it

    Sell it yourself

    Take full control of how buyers see your home on Zillow by listing For Sale by Owner (FSBO).

    List your home

    What's special

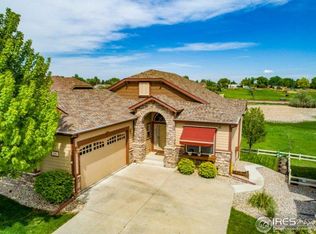
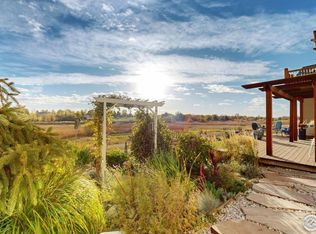
    Tucked into the peaceful charm of Arpeggio Village in Alford Meadows, this home is more than just walls and a roof-it's a lifestyle filled with connection and comfort. Imagine starting your day with coffee on the covered deck, the sunrise casting a golden glow over the wetlands. Evenings are just as special, whether it's sharing appetizers with neighbors or enjoying a quiet moment with a good book. Inside, the kitchen is a true heart-of-the-home space with rich Alder cabinetry, stainless steel appliances, a gas range (electric ready, too), and ample room to cook, gather, and create memories. The main-floor primary suite is a peaceful retreat, complete with French doors, a cozy reading nook, and a luxurious 5-piece bath. Head downstairs to the walkout basement-perfect for game nights, movies, or a friendly round of cornhole-with a built-in bar, fridge, and kegerator. Check out the bonus room that can be used for an office, craft space or workout are. Add in an oversized garage, extended driveway, brand new Class 4 roof and new AC... it's clear this home was lovingly cared for. Surrounded by friendly neighbors, scenic trails, and a welcoming community pool, you'll feel right at home the moment you arrive.

    Zillow last checked:

    Listing updated:

    Listed by:

    Shawn and Kari Harger 970-412-8465,

    C3 Real Estate Solutions, LLC

    Bought with:

    Chris Mullenberg, 100054438

    eXp Realty - Northern CO

    Source: IRES as distributed by MLS GRID,MLS#: 1037170MLS Logo

    Facts & features

    Interior

    Bedrooms & bathrooms
    • Bedrooms: 4
    • Bathrooms: 3
    • Full bathrooms: 1
    • 3/4 bathrooms: 2
    • Main level bathrooms: 2
    Primary bedroom
    • Description: Carpet
    • Features: Full Primary Bath, 5 Piece Primary Bath
    • Level: Main
    • Area: 169 Square Feet
    • Dimensions: 13 x 13
    Bedroom 2
    • Description: Carpet
    • Level: Main
    • Area: 120 Square Feet
    • Dimensions: 10 x 12
    Bedroom 3
    • Description: Carpet
    • Level: Basement
    • Area: 132 Square Feet
    • Dimensions: 11 x 12
    Bedroom 4
    • Description: Carpet
    • Level: Basement
    • Area: 130 Square Feet
    • Dimensions: 10 x 13
    Dining room
    • Description: Wood
    • Level: Main
    • Area: 90 Square Feet
    • Dimensions: 9 x 10
    Family room
    • Description: Tile
    • Level: Basement
    • Area: 140 Square Feet
    • Dimensions: 10 x 14
    Kitchen
    • Description: Wood
    • Level: Main
    • Area: 117 Square Feet
    • Dimensions: 9 x 13
    Laundry
    • Description: Tile
    • Level: Main
    • Area: 42 Square Feet
    • Dimensions: 6 x 7
    Living room
    • Description: Carpet
    • Level: Main
    • Area: 154 Square Feet
    • Dimensions: 11 x 14
    Heating
    • Forced Air, Humidity Control
    Cooling
    • Central Air, Ceiling Fan(s)
    Appliances
    • Included: Gas Range, Self Cleaning Oven, Dishwasher, Refrigerator, Bar Fridge, Washer, Dryer, Microwave, Disposal
    • Laundry: Washer/Dryer Hookup
    Features
    • Eat-in Kitchen, Cathedral Ceiling(s), Open Floorplan, Kitchen Island, High Ceilings
    • Flooring: Wood
    • Basement: Full,Partially Finished,Walk-Out Access,Sump Pump
    • Has fireplace: Yes
    • Fireplace features: Insert, Electric, Living Room
    Interior area
    • Total structure area: 1,437
    • Total interior livable area: 2,864 sqft
    • Finished area above ground: 1,437

    Property

    Parking
    • Total spaces: 2
    • Parking features: Garage Door Opener, Attached
    • Attached garage spaces: 2
    • Details: Attached
    Accessibility
    • Accessibility features: Main Floor Bath, Accessible Bedroom, Stall Shower, Main Level Laundry
    Features
    • Levels: One
    • Stories: 1
    • Patio & porch: Deck
    • Exterior features: Sprinkler System, Recreation Association Required
    • Spa features: Bath
    • Fencing: Fenced
    • Has view: Yes
    • View description: Hills
    Lot
    • Size: 5,940 Square Feet
    • Features: Abuts Private Open Space, Meadow, City Limits, Paved, Curbs, Gutters, Sidewalks, Street Light
    Details
    • Parcel number: R1622010
    • Zoning: P-68
    • Special conditions: Private Owner

    Construction

    Type & style
    • Home type: SingleFamily
    • Architectural style: Contemporary
    • Property subtype: Single Family Residence
    Materials
    • Frame
    • Roof: Composition
    Condition
    • New construction: No
    • Year built: 2004

    Utilities & green energy

    • Electric: Xcel
    • Gas: Xcel
    • Sewer: Public Sewer
    • Water: City
    • Utilities for property: Natural Gas Available, Electricity Available, Cable Available, Satellite Avail, High Speed Avail

    Community & HOA

    Community
    • Features: Pool, Playground, Park, Trail(s)
    • Security: Fire Alarm
    • Subdivision: Alford Lake 1st Sub
    HOA
    • Has HOA: Yes
    • Services included: Management
    • HOA fee: $810 annually
    • HOA name: Alford Meadows
    • HOA phone: 970-237-6969
    Location
    • Region: Loveland

    Financial & listing details

    • Price per square foot: $236/sqft
    • Tax assessed value: $604,700
    • Annual tax amount: $2,849
    • Date on market: 6/19/2025
    • Listing terms: Cash,Conventional,FHA,VA Loan
    • Exclusions: Staging Items
    • Electric utility on property: Yes
    • Road surface type: Concrete

    Price history

    DateEventPrice
    7/9/2025Sold$675,000$236/sqft
    Source: IRES as distributed by MLS GRID #1037170 Report a problem
    6/21/2025Pending sale$675,000$236/sqft
    Source: IRES as distributed by MLS GRID #1037170 Report a problem
    6/20/2025Listed for sale$675,000+132.8%$236/sqft
    Source: IRES as distributed by MLS GRID #1037170 Report a problem
    8/25/2010Sold$290,000-3.3%$101/sqft
    Source: Public Record Report a problem
    7/30/2010Price change$299,900-1.7%$105/sqft
    Source: The Group Inc. #617724 Report a problem
    7/17/2010Price change$305,000-1.6%$106/sqft
    Source: The Group Inc. #617724 Report a problem
    6/4/2010Price change$309,900-1.1%$108/sqft
    Source: The Group Inc. #617724 Report a problem
    5/1/2010Price change$313,500-1.9%$109/sqft
    Source: The Group Inc. #617724 Report a problem
    4/4/2010Price change$319,500-1.2%$112/sqft
    Source: The Group Inc. #617724 Report a problem
    2/12/2010Price change$323,500-4.8%$113/sqft
    Source: The Group Inc. #617724 Report a problem
    1/24/2010Listed for sale$339,900+32.7%$119/sqft
    Source: Active Website #617724 Report a problem
    8/27/2004Sold$256,232$89/sqft
    Source: Public Record Report a problem

    Public tax history

    YearProperty taxesTax assessment
    2025$3,232 +13.4%$37,794 -4%
    2024$2,849 +18.3%$39,389 -1%
    2023$2,409 -2.7%$39,772 +31.4%
    2022$2,475 +12.9%$30,274 -2.8%
    2021$2,192 +1.7%$31,146 +13%
    2020$2,155 -0.4%$27,563 -0.7%
    2019$2,164 $27,756 +5.6%
    2018$2,164 $26,294
    2017$2,164 +16.1%$26,294 +5.3%
    2016$1,863 +2.6%$24,971 +0%
    2015$1,816 +14.3%$24,970 +18.2%
    2014$1,589 $21,130
    2013-- $21,130 +2.2%
    2012-- $20,670
    2011-- $20,670 -1.5%
    2010-- $20,990
    2009-- $20,990 0%
    2008-- $21,000
    2007-- $21,000 +3%
    2006-- $20,390 -13.6%
    2005-- $23,590 +56.1%
    2004-- $15,110
    Find assessor info on the county website

    Neighborhood: 80538

    Nearby schools

    GreatSchools rating
    Schools provided by the listing agent
    • Elementary: Edmondson
    • Middle: Erwin, Lucile
    • High: Loveland

    Source: IRES as distributed by MLS GRID. This data may not be complete. We recommend contacting the local school district to confirm school assignments for this home.

    Get a cash offer in 3 minutes
    Find out how much your home could sell for in as little as 3 minutes with a no-obligation cash offer.
    Estimated market value
    $670,100
    Get a cash offer in 3 minutes
    Find out how much your home could sell for in as little as 3 minutes with a no-obligation cash offer.
    Estimated market value
    $670,100