Skip main navigation
Sold for $708,000
  • $708,000

    5130 Coral Burst Cir, Loveland, CO 80538

    4beds
    3,104sqft
    Single Family Residence
    Built in 2005
    5,940 Square Feet Lot
    $701,100 Zestimate®
    $228/sqft
    $2,978 Estimated rent

    Home value

    $701,100

    $666,000 - $736,000

    $2,978/mo

    Zestimate® history
    Loading
    Loading...

    Owner options

    List your home for rent

    $2,978/mo

    Rent Zestimate®

    Find your next renter with Zillow Rental Manager. Plus, with online applications, you can quickly screen prospective tenants – for free.

    Learn more

    $2,978/mo

    Rent Zestimate®

    Refinance and save

    $4,933/mo

    Est. payment

    Refinancing to a lower rate could help reduce your monthly payments and save thousands over the life of the loan.

    See today's rates

    $4,933/mo

    Est. payment

    Explore your selling options

    Work with a Zillow partner agent

    Leverage their expertise and Zillow's premium Showcase listings to get your home seen by more buyers.

    Get started

    List with your own agent

    Get your home in front of millions of buyers by listing it on Zillow.

    Learn how to do it

    Sell it yourself

    Take full control of how buyers see your home on Zillow by listing For Sale by Owner (FSBO).

    List your home

    What's special

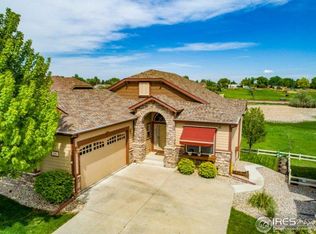
    Welcome to 5130 Coral Burst Cir, a beautifully updated ranch-style home that perfectly blends country living with urban convenience. Enjoy serene main-level living with breathtaking views of the tranquil meadow and wetlands from every angle. This 4-bedroom, 3-bathroom home offers an open, airy layout ideal for both relaxation and entertaining.The spacious master suite features a luxurious 5-piece bath, complete with a walk-in shower and a separate soaking tub. The main living area is designed for comfort and style, showcasing oak wood flooring, an 11-foot coffered ceiling, and a large picture window offering panoramic views of the surrounding nature. The kitchen is a chef's dream, with granite tile counters, finished pecan cabinetry, and new appliances, including a double oven. Sustainability meets luxury with owned solar panels for energy efficiency, new Low E fiberglass windows for optimal insulation, and reduced utility costs. The finished basement provides even more living space, with two additional bedrooms, a full bath, a massive 24x20 Great Room, and ample storage to keep everything organized. Step outside to the walkout basement leading to a large deck with expansive views of Alford Meadows open space and the eastern skies. Additional features include a security system, stereo wiring, and a garage with a protective coating, moveable shelving, and a 220V line for electric vehicles. With carefree maintenance and a list of recent updates, this home provides reduced living expenses while offering privacy, nature, and spacious indoor and outdoor entertainment areas. Buyer to verify all measurements and schools.

    Zillow last checked:

    Listing updated:

    Listed by:

    Suzannah Mattson 719-237-5483,

    LPT Realty, LLC.

    Bought with:

    Marina-Jeanne Lewallen, 100087373

    eXp Realty LLC

    Source: IRES as distributed by MLS GRID,MLS#: 1032068MLS Logo

    Facts & features

    Interior

    Bedrooms & bathrooms
    • Bedrooms: 4
    • Bathrooms: 3
    • Full bathrooms: 3
    • Main level bathrooms: 2
    Primary bedroom
    • Description: Carpet
    • Features: 5 Piece Primary Bath
    • Level: Main
    • Area: 168 Square Feet
    • Dimensions: 14 x 12
    Bedroom 2
    • Level: Main
    • Area: 110 Square Feet
    • Dimensions: 11 x 10
    Bedroom 3
    • Description: Carpet
    • Level: Basement
    • Area: 132 Square Feet
    • Dimensions: 12 x 11
    Bedroom 4
    • Description: Carpet
    • Level: Basement
    • Area: 143 Square Feet
    • Dimensions: 13 x 11
    Dining room
    • Description: Wood
    • Level: Main
    • Area: 90 Square Feet
    • Dimensions: 10 x 9
    Family room
    • Level: Basement
    • Area: 288 Square Feet
    • Dimensions: 18 x 16
    Great room
    • Level: Main
    • Area: 240 Square Feet
    • Dimensions: 16 x 15
    Kitchen
    • Description: Wood
    • Level: Main
    • Area: 100 Square Feet
    • Dimensions: 10 x 10
    Laundry
    • Description: Tile
    • Level: Main
    • Area: 100 Square Feet
    • Dimensions: 10 x 10
    Living room
    • Description: Carpet
    Recreation room
    • Level: Basement
    • Area: 121 Square Feet
    • Dimensions: 11 x 11
    Study
    • Description: Carpet
    • Level: Main
    • Area: 110 Square Feet
    • Dimensions: 11 x 10
    Heating
    • Forced Air
    Cooling
    • Central Air, Whole House Fan
    Appliances
    • Included: Electric Range, Double Oven, Dishwasher, Refrigerator, Washer, Dryer, Disposal
    Features
    • Separate Dining Room, Cathedral Ceiling(s), Pantry, Walk-In Closet(s)
    • Basement: Partially Finished,Walk-Out Access,Radon Test Available,Sump Pump
    Interior area
    • Total structure area: 1,568
    • Total interior livable area: 3,104 sqft
    • Finished area above ground: 1,568

    Property

    Parking
    • Total spaces: 2
    • Parking features: Garage Door Opener, Attached
    • Attached garage spaces: 2
    • Details: Attached
    Accessibility
    • Accessibility features: Level Drive, Main Floor Bath, Accessible Bedroom, Main Level Laundry
    Features
    • Levels: One
    • Stories: 1
    • Patio & porch: Patio, Deck
    • Exterior features: Sprinkler System
    • Spa features: Heated
    • Fencing: Partial
    Lot
    • Size: 5,940 Square Feet
    • Features: Sloped, Abuts Public Open Space, Paved, Curbs, Gutters, Sidewalks
    Details
    • Parcel number: R1622009
    • Zoning: P-68
    • Special conditions: Private Owner

    Construction

    Type & style
    • Home type: SingleFamily
    • Property subtype: Single Family Residence
    Materials
    • Frame
    • Roof: Composition
    Condition
    • New construction: No
    • Year built: 2005

    Utilities & green energy

    • Electric: City of Lovelan, Photovoltaics Seller Owned
    • Gas: Xcel
    • Sewer: Public Sewer
    • Water: City
    • Utilities for property: Natural Gas Available, Electricity Available

    Community & HOA

    Community
    • Features: Pool
    • Security: Fire Alarm
    • Subdivision: Alford Lake 1st Sub
    HOA
    • Has HOA: Yes
    • Services included: Common Amenities
    • HOA fee: $810 annually
    • HOA name: Trademark Property Management
    • HOA phone: 970-237-6969
    Location
    • Region: Loveland

    Financial & listing details

    • Price per square foot: $228/sqft
    • Tax assessed value: $621,700
    • Annual tax amount: $3,341
    • Date on market: 4/24/2025
    • Listing terms: Cash,Conventional,FHA,VA Loan
    • Exclusions: Sellers personal property
    • Electric utility on property: Yes
    • Road surface type: Asphalt

    Price history

    DateEventPrice
    7/18/2025Sold$708,000$228/sqft
    Source: IRES as distributed by MLS GRID #1032068 Report a problem
    7/1/2025Pending sale$708,000$228/sqft
    Source: IRES as distributed by MLS GRID #1032068 Report a problem
    4/24/2025Price change$708,000-5.3%$228/sqft
    Source: IRES as distributed by MLS GRID #1032068 Report a problem
    3/17/2025Listed for sale$748,000+139.7%$241/sqft
    Source: Owner Report a problem
    4/19/2010Sold$312,000+0%$101/sqft
    Source: Public Record Report a problem
    3/11/2008Listing removed$311,900$100/sqft
    Source: NCI #543285 Report a problem
    2/1/2008Listed for sale$311,900+11.4%$100/sqft
    Source: NCI #543285 Report a problem
    12/14/2007Sold$280,000-28.2%$90/sqft
    Source: Public Record Report a problem
    8/3/2005Sold$389,900$126/sqft
    Source: Public Record Report a problem

    Public tax history

    YearProperty taxesTax assessment
    2025$3,323 +32.3%$38,857 -7.2%
    2024$2,513 +28.8%$41,868 -1%
    2023$1,951 -2.7%$42,275 +34.3%
    2022$2,005 -12.7%$31,470 +24.8%
    2021$2,296 +1.7%$25,225 -12.7%
    2020$2,257 -1%$28,879 -0.7%
    2019$2,280 $29,081 +5%
    2018$2,280 $27,698
    2017$2,280 +16.1%$27,698 +5.3%
    2016$1,963 +2.5%$26,316 +0%
    2015$1,914 +14.8%$26,310 +18.6%
    2014$1,668 $22,180
    2013-- $22,180 +1.9%
    2012-- $21,760
    2011-- $21,760 -1.8%
    2010-- $22,160
    2009-- $22,160 -6.6%
    2008-- $23,730
    2007-- $23,730 -21.9%
    2006-- $30,370 +253.1%
    2005-- $8,600 -43.1%
    2004-- $15,110
    Find assessor info on the county website

    Neighborhood: 80538

    Nearby schools

    GreatSchools rating
    Schools provided by the listing agent
    • Elementary: Edmondson
    • Middle: Erwin, Lucile
    • High: Loveland

    Source: IRES as distributed by MLS GRID. This data may not be complete. We recommend contacting the local school district to confirm school assignments for this home.

    Get a cash offer in 3 minutes
    Find out how much your home could sell for in as little as 3 minutes with a no-obligation cash offer.
    Estimated market value
    $701,100
    Get a cash offer in 3 minutes
    Find out how much your home could sell for in as little as 3 minutes with a no-obligation cash offer.
    Estimated market value
    $701,100