Skip main navigation
Off market
  • $772,900

    5120 Highlands By The Lake Dr, Lakeland, FL 33812

    4beds
    3,271sqft
    SingleFamily
    Built in 2002
    0.46 Acres Lot
    $772,900 Zestimate®
    $236/sqft
    $3,903 Estimated rent

    Home value

    $772,900

    $719,000 - $827,000

    $3,903/mo

    Zestimate® history
    Loading
    Loading...

    Owner options

    List your home for rent

    $3,903/mo

    Rent Zestimate®

    Find your next renter with Zillow Rental Manager. Plus, with online applications, you can quickly screen prospective tenants – for free.

    Learn more

    $3,903/mo

    Rent Zestimate®

    Refinance and save

    $5,292/mo

    Est. payment

    Refinancing to a lower rate could help reduce your monthly payments and save thousands over the life of the loan.

    See today's rates

    $5,292/mo

    Est. payment

    Explore your selling options

    Work with a Zillow partner agent

    Leverage their expertise and Zillow's premium Showcase listings to get your home seen by more buyers.

    Get started

    List with your own agent

    Get your home in front of millions of buyers by listing it on Zillow.

    Learn how to do it

    Sell it yourself

    Take full control of how buyers see your home on Zillow by listing For Sale by Owner (FSBO).

    List your home

    What's special

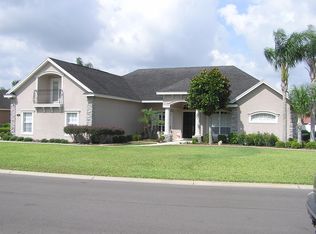
    This fabulous Luxury Custom Built Pool Home with lots of architectural details features 4 Bedrooms with large Office (or 5th bedroom), 4 full baths, 3 car garage located in the private and gated Highlands-By-Lake Community. This home has been beautifully maintained with new a/c, lanai screens, hardwood flooring, interior/exterior paint, irrigation, carpeting, pool pump and heater, plumbing fixtures in master bathroom, insulated garage doors, and so much more. This home sits on almost an ½ acre of land with lots of yard space for family activities. The large foyer overlooks the beautiful large formal dining room and formal living room both with gorgeous coffer ceilings, lots of wood trim details and new stunning hardwood flooring. There are two sets of sliding pocket doors that opens the home up for outdoor entertaining to the screened in lanai overlooking the heated pool. The gourmet kitchen has custom solid wood cabinets, beautiful custom wood hood with stone back splash, eat in granite counter top space, and overlooks the eat in space with large seamless bay windows overlooking the pool. The master suite is on one side of the home that has sliders that conveniently lead out to the pool area, hardwood flooring and huge walk in closet. The elegant master bath has large tub, large glass tiled walk in shower, double vanities with granite and beautiful wood cabinetry and has all new plumbing fixtures. Call for your private showing today. Conveniently close to Bartow Memorial Hospital and new LRMC

    This property is not currently displayed as for sale or rent on Zillow. This may be different from what's on other websites or public sources.
    Facts & features

    Interior

    Bedrooms & bathrooms
    • Bedrooms: 4
    • Bathrooms: 4
    • Full bathrooms: 4
    Appliances
    • Laundry: Inside
    Features
    • Ceiling Fans(s), High Ceiling(s), Master Bedroom Downstairs, Crown Molding, Walk-In Closet(s), Open Floorplan, Solid Surface Counters, Solid Wood Cabinets, Eating Space In Kitchen, Kitchen/Family Room Combo, Built in Features, Stone Counters, Tray Ceiling(s), In Wall Pest System, Coffered Ceiling(s)
    • Flooring: Carpet
    • Windows: Blinds
    • Has fireplace: No
    Interior area
    • Total interior livable area: 3,271 sqft

    Property

    Parking
    • Parking features: Garage - Attached
    Features
    • Levels: One
    • Patio & porch: Covered, Enclosed, Patio, Porch, Screened, Front Porch
    • Exterior features: Stucco
    • Pool features: Heated
    Lot
    • Size: 0.46 Acres
    Details
    • Parcel number: 242910280559001080

    Construction

    Type & style
    • Home type: SingleFamily
    Materials
    • masonry
    • Foundation: Retaining Wall
    • Roof: Tile
    Condition
    • Completed
    • Year built: 2002

    Utilities & green energy

    • Sewer: Septic Tank
    • Water: Public
    • Utilities for property: Cable Available, BB/HS Internet Available, Cable Connected, Electricity Connected, Street Lights, Underground Utilities

    Community & HOA

    Community
    • Security: Security System Owned
    • Subdivision: HIGHLANDS-BY-THE-LAKE PH 01 & PH 02
    HOA
    • Has HOA: Yes
    • Amenities included: Gated, Tennis Court(s), Vehicle Restrictions, Pool
    • Services included: Private Road, Community Pool, Pool Maintenance
    • HOA fee: $100 monthly
    Location
    • Region: Lakeland

    Financial & listing details

    • Price per square foot: $236/sqft
    • Tax assessed value: $611,719
    • Annual tax amount: $7,909

    Price history

    DateEventPrice
    8/9/2019Sold$535,000-2.6%$164/sqft
    Source: Public Record Report a problem
    6/7/2019Price change$549,000-0.9%$168/sqft
    Source: AVERY PROPERTIES INC. #L4906082 Report a problem
    4/12/2019Price change$554,000-1.1%$169/sqft
    Source: AVERY PROPERTIES INC. #L4906082 Report a problem
    2/8/2019Listed for sale$559,900+7.7%$171/sqft
    Source: AVERY PROPERTIES INC. #L4906082 Report a problem
    6/18/2018Listing removed$519,900$159/sqft
    Source: Owner Report a problem
    6/21/2017Listed for sale$519,900+42.4%$159/sqft
    Source: Owner Report a problem
    6/5/2015Sold$365,000-0.7%$112/sqft
    Source: Stellar MLS #P4705326 Report a problem
    5/19/2015Pending sale$367,500$112/sqft
    Source: BROKERS REALTY OF CENTRAL FLOR #P4705326 Report a problem
    5/18/2015Listed for sale$367,500-14.5%$112/sqft
    Source: BROKERS REALTY OF CENTRAL FLOR #P4705326 Report a problem
    5/2/2002Sold$430,000+588%$131/sqft
    Source: Public Record Report a problem
    5/22/2001Sold$62,500$19/sqft
    Source: Public Record Report a problem

    Public tax history

    YearProperty taxesTax assessment
    2025$7,909 +2.7%$611,719 +7.6%
    2024$7,705 +5%$568,271 +10%
    2023$7,341 +11.6%$516,610 +10%
    2022$6,576 +11.2%$469,645 +10%
    2021$5,915 +2.8%$426,950 +3.7%
    2020$5,755 +46.8%$411,835 +32.1%
    2019$3,920 -11.5%$311,741 +1.9%
    2018$4,430 +1.2%$305,928 +2.1%
    2017$4,378 +16.1%$299,636 +2.1%
    2016$3,769 -23.8%$293,473 -19.5%
    2015$4,944 -3.4%$364,497 +0.8%
    2014$5,117 +3.5%$361,604 +1.5%
    2013$4,944 +2.9%$356,260 +1.7%
    2012$4,807 +0.6%$350,305 +1.6%
    2011$4,781 -9.5%$344,889 -7%
    2010$5,285 -8.6%$370,951 -2.8%
    2009$5,784 +7.3%$381,652 +0.1%
    2008$5,393 $381,271
    2007-- --
    2006$5,921 --
    2005-- --
    2004$5,255 +2.1%--
    2003$5,149 +474.7%$334,060 +536.3%
    2002$896 $52,500
    2001$896 $52,500
    Find assessor info on the county website

    Neighborhood: 33812

    Nearby schools

    GreatSchools rating
    Schools provided by the listing agent
    • Elementary: Highland Grove Elem
    • Middle: Lakeland Highlands Middl
    • High: George Jenkins High

    Source: The MLS. This data may not be complete. We recommend contacting the local school district to confirm school assignments for this home.

    Get a cash offer in 3 minutes
    Find out how much your home could sell for in as little as 3 minutes with a no-obligation cash offer.
    Estimated market value
    $772,900
    Get a cash offer in 3 minutes
    Find out how much your home could sell for in as little as 3 minutes with a no-obligation cash offer.
    Estimated market value
    $772,900