Skip main navigation
Sold for $725,000
  • $725,000

    5195 Highlands Lakeview Loop, Lakeland, FL 33812

    4beds
    3,685sqft
    Single Family Residence
    Built in 2002
    0.52 Acres Lot
    $714,700 Zestimate®
    $197/sqft
    $3,565 Estimated rent

    Home value

    $714,700

    $658,000 - $779,000

    $3,565/mo

    Zestimate® history
    Loading
    Loading...

    Owner options

    List your home for rent

    $3,565/mo

    Rent Zestimate®

    Find your next renter with Zillow Rental Manager. Plus, with online applications, you can quickly screen prospective tenants – for free.

    Learn more

    $3,565/mo

    Rent Zestimate®

    Refinance and save

    $4,909/mo

    Est. payment

    Refinancing to a lower rate could help reduce your monthly payments and save thousands over the life of the loan.

    See today's rates

    $4,909/mo

    Est. payment

    Explore your selling options

    Work with a Zillow partner agent

    Leverage their expertise and Zillow's premium Showcase listings to get your home seen by more buyers.

    Get started

    List with your own agent

    Get your home in front of millions of buyers by listing it on Zillow.

    Learn how to do it

    Sell it yourself

    Take full control of how buyers see your home on Zillow by listing For Sale by Owner (FSBO).

    List your home

    What's special

    Fenced yardGranite countersBreakfast barSecond main-level bedroomLarge laundry roomFour bedroomsGenerous parking
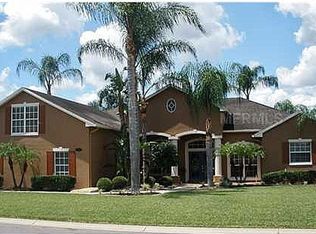
    Spotless executive level pool home in South Lakeland's gated community of Highlands-By-The-Lake! Set on a large half-acre lot this custom and extremely well-maintained home features lots of updating throughout, high-end finishes and details, great outdoor living and close proximity to the Polk Parkway for easy Orlando and Tampa commutes. This home features four bedrooms, three full baths, and a spacious interior designed to accommodate both daily living and entertaining. The entry leads into an inviting interior with elevated ceilings, natural light, and no carpet anywhere in the house. The great room is accented by a recessed lit double tray ceiling, a wall of double-paned sliders overlooking the pool and room for oversized furniture. The kitchen was completely remodeled in 2021 with beautiful custom cabinetry, granite counters, a breakfast bar, double ovens, a wine chiller, and ample prep and storage space. The first-floor primary suite is nicely sized with a sitting area, pool lanai access, two walk-in closets, and a newly remodeled primary bath with custom handcrafted cabinetry, elegant quartz vanities, a relaxing soaking tub, and a tiled walk-in shower. Adjacent to the primary suite is an office/4th bedroom that works well for remote work, guests, or nursery use. A second main-level bedroom sits near the newly remodeled guest bath featuring porcelain tile, a quartz vanity, and a tub/shower combination. Making your way upstairs, you'll find another full living space with a family/tv room, a comfortably sized bedroom and another full bath with slate flooring and slate tiled-walk-in shower. The walk-in attic and has been framed and designed for additional expansion and storage. The home's outdoor area features a private pool with a tranquil waterfall, a covered lanai with a TV connections, and space suited for relaxing or casual gatherings. The fenced backyard is ideal for pets, family and privacy. This home is like brand-new with meticulous maintenance and recent improvements including new double-paned windows and sliders (2023), a composite front door (2023), two new AC units (2022 & 2023), a new roof (2018), and remodeled bathrooms (2024 and 2025). The home also offers a large laundry room, a side-entry three-car garage with significant storage, generous parking, and a fenced yard. Highlands-By-The-Lake provides gated access along with a clubhouse, tennis and pickleball courts, and a community pool. The Lakeland area offers lakes for fishing and boating, golf courses, parks, trails, well-regarded schools, libraries, boutique shopping, restaurants, breweries, and year-round community events. Travel is convenient with Lakeland Linder International Airport offering commercial service and Tampa and Orlando international airports both less than an hour away.

    Zillow last checked:

    Listing updated:

    Listed by:

    Michael Stone 863-412-9733,

    THE STONES REAL ESTATE FIRM 863-412-2080,

    Deanna Stone 863-412-2080,

    THE STONES REAL ESTATE FIRM

    Bought with:

    Eric Chastain, 3463318

    THE STONES REAL ESTATE FIRM

    Source: Stellar MLS,MLS#: P4935930MLS LogoOriginating MLS: East Polk

    Facts & features

    Interior

    Bedrooms & bathrooms
    • Bedrooms: 4
    • Bathrooms: 3
    • Full bathrooms: 3
    Rooms
    • Room types: Attic, Den/Library/Office, Dining Room, Great Room, Utility Room
    Primary bedroom
    • Features: Ceiling Fan(s), En Suite Bathroom, Walk-In Closet(s)
    • Level: First
    • Area: 260 Square Feet
    • Dimensions: 13x20
    Bedroom 2
    • Features: Ceiling Fan(s), Walk-In Closet(s)
    • Level: First
    • Area: 144 Square Feet
    • Dimensions: 12x12
    Bedroom 3
    • Features: Ceiling Fan(s), Built-in Closet
    • Level: Second
    • Area: 168 Square Feet
    • Dimensions: 12x14
    Bedroom 4
    • Features: Ceiling Fan(s), Built-in Closet
    • Level: First
    • Area: 121 Square Feet
    • Dimensions: 11x11
    Primary bathroom
    • Features: Dual Sinks, Garden Bath, Granite Counters, Split Vanities, Tub with Separate Shower Stall, Water Closet/Priv Toilet, Linen Closet
    • Level: First
    • Area: 154 Square Feet
    • Dimensions: 11x14
    Bathroom 2
    • Features: Granite Counters, Shower No Tub, Linen Closet
    • Level: First
    • Area: 60 Square Feet
    • Dimensions: 5x12
    Bathroom 3
    • Features: Granite Counters, Shower No Tub, Single Vanity
    • Level: Second
    • Area: 45 Square Feet
    • Dimensions: 9x5
    Balcony porch lanai
    • Features: Ceiling Fan(s)
    • Level: First
    • Area: 180 Square Feet
    • Dimensions: 20x9
    Bonus room
    • Features: Built-In Shelving, Ceiling Fan(s), No Closet
    • Level: Second
    • Area: 304 Square Feet
    • Dimensions: 16x19
    Dinette
    • Level: First
    • Area: 80 Square Feet
    • Dimensions: 8x10
    Dining room
    • Features: Ceiling Fan(s)
    • Level: First
    • Area: 143 Square Feet
    • Dimensions: 11x13
    Great room
    • Features: Ceiling Fan(s)
    • Level: First
    • Area: 441 Square Feet
    • Dimensions: 21x21
    Kitchen
    • Features: Breakfast Bar, Granite Counters, Pantry, Stone Counters
    • Level: First
    • Area: 196 Square Feet
    • Dimensions: 14x14
    Laundry
    • Level: First
    • Area: 48 Square Feet
    • Dimensions: 8x6
    Heating
    • Central, Electric
    Cooling
    • Central Air
    Appliances
    • Included: Oven, Cooktop, Dishwasher, Dryer, Electric Water Heater, Microwave, Range Hood, Refrigerator, Wine Refrigerator
    • Laundry: Inside, Laundry Room
    Features
    • Ceiling Fan(s), Crown Molding, Eating Space In Kitchen, High Ceilings, Open Floorplan, Primary Bedroom Main Floor, Solid Surface Counters, Split Bedroom, Stone Counters, Tray Ceiling(s), Walk-In Closet(s)
    • Flooring: Ceramic Tile, Luxury Vinyl, Hardwood
    • Doors: Sliding Doors
    • Windows: Blinds, Double Pane Windows, Window Treatments
    • Has fireplace: No
    Interior area
    • Total structure area: 4,653
    • Total interior livable area: 3,685 sqft

    Property

    Parking
    • Total spaces: 3
    • Parking features: Driveway, Garage Door Opener, Garage Faces Side
    • Attached garage spaces: 3
    • Has uncovered spaces: Yes
    • Details: Garage Dimensions: 20x33
    Features
    • Levels: Two
    • Stories: 2
    • Patio & porch: Covered, Rear Porch, Screened
    • Exterior features: Irrigation System
    • Has private pool: Yes
    • Pool features: Gunite, Heated, In Ground, Pool Sweep
    • Fencing: Vinyl
    • Has view: Yes
    • View description: Pool
    • Waterfront features: Waterfront
    Lot
    • Size: 0.52 Acres
    • Features: In County
    • Residential vegetation: Mature Landscaping, Trees/Landscaped
    Details
    • Parcel number: 242910280559002160
    • Special conditions: None

    Construction

    Type & style
    • Home type: SingleFamily
    • Architectural style: Custom
    • Property subtype: Single Family Residence
    Materials
    • Block, Stucco, Wood Frame
    • Foundation: Slab
    • Roof: Shingle
    Condition
    • Completed
    • New construction: No
    • Year built: 2002

    Utilities & green energy

    • Sewer: Septic Tank
    • Water: Public
    • Utilities for property: Cable Connected, Electricity Connected, Underground Utilities, Water Connected
    Green energy
    • Energy efficient items: Windows

    Community & HOA

    Community
    • Features: Community Boat Ramp, Water Access, Waterfront, Clubhouse, Deed Restrictions, Gated Community - No Guard, Pool, Tennis Court(s)
    • Security: Gated Community
    • Pet fee: $0 monthly
    • Subdivision: HIGHLANDS-BY-THE-LAKE PH 01 & PH 02
    HOA
    • Has HOA: Yes
    • Amenities included: Clubhouse, Gated, Pool, Tennis Court(s)
    • Services included: Community Pool
    • HOA fee: $125 monthly
    • HOA name: Diana Albitton
    • HOA phone: 352-366-0234
    Location
    • Region: Lakeland

    Financial & listing details

    • Price per square foot: $197/sqft
    • Tax assessed value: $569,856
    • Annual tax amount: $5,827
    • Date on market: 8/20/2025
    • Cumulative days on market: 156 days
    • Listing terms: Cash,Conventional,VA Loan
    • Ownership: Fee Simple
    • Total actual rent: 0
    • Electric utility on property: Yes
    • Road surface type: Paved

    Price history

    DateEventPrice
    2/23/2026Sold$725,000-3.2%$197/sqft
    Source: Stellar MLS #P4935930 Report a problem
    1/23/2026Pending sale$749,000$203/sqft
    Source: Stellar MLS #P4935930 Report a problem
    9/29/2025Price change$749,000-2.1%$203/sqft
    Source: Stellar MLS #P4935930 Report a problem
    9/8/2025Price change$765,000-1.3%$208/sqft
    Source: Stellar MLS #P4935930 Report a problem
    8/20/2025Listed for sale$775,000+6.9%$210/sqft
    Source: Stellar MLS #P4935930 Report a problem
    7/11/2024Listing removed$725,000$197/sqft
    Source: Stellar MLS #P4928842 Report a problem
    4/8/2024Price change$725,000-3.3%$197/sqft
    Source: Stellar MLS #P4928842 Report a problem
    1/25/2024Listed for sale$749,900+80.7%$204/sqft
    Source: Stellar MLS #P4928842 Report a problem
    10/1/2019Sold$415,000-2.4%$113/sqft
    Source: Public Record Report a problem
    8/13/2019Price change$425,000-5.6%$115/sqft
    Source: SELLSTATE LEGACY REALTY #T3160902 Report a problem
    6/26/2019Price change$450,000-2.2%$122/sqft
    Source: SELLSTATE LEGACY REALTY #T3160902 Report a problem
    5/31/2019Price change$460,000-8%$125/sqft
    Source: SELLSTATE LEGACY REALTY #T3160902 Report a problem
    3/6/2019Listed for sale$500,000+29.9%$136/sqft
    Source: SELLSTATE LEGACY REALTY #T3160902 Report a problem
    3/2/2018Listing removed$385,000$104/sqft
    Source: BROKERS REALTY OF CENTRAL FLOR #P4716418 Report a problem
    9/26/2017Price change$385,000-7.2%$104/sqft
    Source: BROKERS REALTY OF CENTRAL FLOR #P4716418 Report a problem
    7/13/2017Price change$415,000-4%$113/sqft
    Source: BROKERS REALTY OF CENTRAL FLOR #P4716418 Report a problem
    3/29/2017Price change$432,500-3.9%$117/sqft
    Source: PREMIER REALTY NETWORK, INC #L4714956 Report a problem
    3/2/2017Listed for sale$449,900$122/sqft
    Source: PREMIER REALTY NETWORK, INC #L4714956 Report a problem
    10/3/2016Listing removed$449,900$122/sqft
    Source: PREMIER REALTY NETWORK, INC #L4714956 Report a problem
    7/21/2016Listed for sale$449,900+644.9%$122/sqft
    Source: PREMIER REALTY NETWORK, INC #L4714956 Report a problem
    10/27/1999Sold$60,400$16/sqft
    Source: Public Record Report a problem

    Public tax history

    YearProperty taxesTax assessment
    2025$4,964 +3%$424,101 +2.9%
    2024$4,820 +1.9%$412,149 +3%
    2023$4,729 +2%$400,145 +3%
    2022$4,634 -0.9%$388,490 +3%
    2021$4,679 +0.7%$377,175 +1.4%
    2020$4,647 +20.7%$371,967 +21.2%
    2019$3,849 -11.7%$306,801 +1.9%
    2018$4,359 +1.2%$301,080 +2.1%
    2017$4,307 +16.4%$294,887 +2.1%
    2016$3,700 -1.8%$288,822 +0.7%
    2015$3,767 -5.7%$286,814 +0.8%
    2014$3,994 +6.1%$284,538 +1.5%
    2013$3,765 +2.9%$280,333 +1.7%
    2012$3,659 +0.6%$275,647 +1.5%
    2011$3,638 -8.3%$271,478 -5.7%
    2010$3,968 -17.3%$287,889 -10.9%
    2009$4,795 +7.2%$323,010 +0.1%
    2008$4,473 $322,687
    2007-- --
    2006$4,943 --
    2005-- --
    2004$4,384 +2.1%--
    2003$4,294 +379.3%$282,730 +438.5%
    2002$896 $52,500
    2001$896 $52,500
    Find assessor info on the county website

    Neighborhood: 33812

    Nearby schools

    GreatSchools rating
    Schools provided by the listing agent
    • Elementary: Highland Grove Elem
    • Middle: Lakeland Highlands Middl
    • High: George Jenkins High

    Source: Stellar MLS. This data may not be complete. We recommend contacting the local school district to confirm school assignments for this home.

    Get a cash offer in 3 minutes
    Find out how much your home could sell for in as little as 3 minutes with a no-obligation cash offer.
    Estimated market value
    $714,700
    Get a cash offer in 3 minutes
    Find out how much your home could sell for in as little as 3 minutes with a no-obligation cash offer.
    Estimated market value
    $714,700