Skip main navigation
For sale
  • Price cut: $15K (6/29)
    $555,000

    5120 Lake Terrace Ln, Firestone, CO 80504

    2beds
    3,744sqft
    : 
    Loading
    Get pre-qualified
    Single Family Residence
    Built in 2019
    6,185 Square Feet Lot
    $553,500 Zestimate®
    $148/sqft
    $164/mo HOA

    What's special

    Modern can lightingQuality finishesCozy gathering areasModern designSpa-inspired bathroomElegant primary suiteThoughtful design
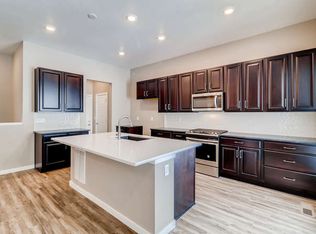
    Truly exceptional and beautifully appointed home located in the highly desirable Barefoot Lakes community. From the moment you step inside, you'll appreciate the thoughtful design, quality finishes, and light-filled spaces throughout.The gourmet kitchen is a standout feature, showcasing a large quartz island, premium stainless steel appliances, a stunning gas range, abundant cabinetry, and modern can lighting-perfect for both everyday living and entertaining. The open-concept layout flows seamlessly into the spacious family room, where a sleek linear gas fireplace and expansive windows create a warm yet contemporary gathering space filled with natural light.The elegant Primary Suite offers a private retreat with a spa-inspired bathroom featuring dual sinks, a luxurious walk-in shower, and an oversized walk-in closet designed for both comfort and convenience.Step outside backyard-complete with a large deck offering privacy, cozy gathering areas, Residents of Barefoot Lakes enjoy incredible amenities including a resort-style pool, fitness center, clubhouse, park, and miles of scenic trails right outside your door. This home perfectly blends modern design, functionality, and an unbeatable lifestyle in one of the area's most sought-after communities.
    95 days
    |
    679
    |
    28
    |

    Zillow last checked:

    Listing updated:

    Listed by:

    Megan Kuehn 970-217-7977,

    Group Centerra

    Source: IRES as distributed by MLS GRID,MLS#: 1055303MLS Logo

    Loading...

      Facts & features

      Interior

      Bedrooms & bathrooms
      • Bedrooms: 2
      • Bathrooms: 3
      • Full bathrooms: 2
      • 1/2 bathrooms: 1
      • Main level bathrooms: 3
      Primary bedroom
      • Description: Carpet
      • Features: Full Primary Bath
      • Level: Main
      • Area: 234 Square Feet
      • Dimensions: 13 x 18
      Bedroom 2
      • Description: Carpet
      • Level: Main
      • Area: 143 Square Feet
      • Dimensions: 11 x 13
      Dining room
      • Description: Luxury Vinyl
      • Level: Main
      • Area: 306 Square Feet
      • Dimensions: 17 x 18
      Kitchen
      • Description: Luxury Vinyl
      • Level: Main
      • Area: 187 Square Feet
      • Dimensions: 17 x 11
      Living room
      • Description: Luxury Vinyl
      • Level: Main
      • Area: 180 Square Feet
      • Dimensions: 12 x 15
      Study
      • Description: Luxury Vinyl
      • Level: Main
      • Area: 150 Square Feet
      • Dimensions: 10 x 15
      Heating
      • Forced Air
      Cooling
      • Central Air
      Appliances
      • Included: Gas Range, Dishwasher, Refrigerator, Washer, Dryer, Microwave
      Features
      • Eat-in Kitchen
      • Windows: Window Coverings
      • Basement: Full,Unfinished
      Interior area
      • Total structure area: 2,154
      • Total interior livable area: 3,744 sqft
      • Finished area above ground: 2,154
      Video & virtual tour

      Property

      Parking
      • Total spaces: 2
      • Parking features: Attached
      • Attached garage spaces: 2
      • Details: Attached
      Features
      • Levels: One
      • Stories: 1
      • Patio & porch: Deck
      • Exterior features: Sprinkler System
      • Fencing: Fenced,Wood
      Lot
      • Size: 6,185 Square Feet
      • Features: Paved, Curbs, Gutters, Sidewalks
      Details
      • Parcel number: R8956197
      • Zoning: RES
      • Special conditions: Private Owner

      Construction

      Type & style
      • Home type: SingleFamily
      • Property subtype: Single Family Residence
      Materials
      • Frame, Stone
      • Roof: Composition
      Condition
      • New construction: No
      • Year built: 2019

      Utilities & green energy

      • Electric: United Power
      • Gas: Black Hills Energy
      • Sewer: Public Sewer
      • Water: City
      • Utilities for property: Natural Gas Available

      Community & HOA

      Community
      • Features: Tennis Court(s), Pool, Playground, Fitness Center, Park, Trail(s)
      • Subdivision: Barefoot Lakes
      HOA
      • Has HOA: Yes
      • Services included: Common Amenities
      • HOA fee: $493 quarterly
      • HOA name: Barefoot Lakes
      Location
      • Region: Firestone

      Financial & listing details

      • Price per square foot: $148/sqft
      • Tax assessed value: $598,807
      • Annual tax amount: $7,275
      • Date on market: 4/1/2026
      • Listing terms: Cash,Conventional
      • Road surface type: Asphalt

        Estimated market value

        $553,500

        $526,000 - $581,000

        $2,743/mo

        Price history

        DateEventPrice
        6/29/2026Price change$555,000-2.6%$148/sqft
        Source: IRES as distributed by MLS GRID #1055303 Report a problem
        6/16/2026Price change$570,000-1.7%$152/sqft
        Source: IRES as distributed by MLS GRID #1055303 Report a problem
        6/1/2026Price change$580,000-1.7%$155/sqft
        Source: IRES as distributed by MLS GRID #1055303 Report a problem
        5/13/2026Price change$590,000-1.7%$158/sqft
        Source: IRES as distributed by MLS GRID #1055303 Report a problem
        4/1/2026Listed for sale$600,000+20%$160/sqft
        Source: IRES as distributed by MLS GRID #1055303 Report a problem
        9/15/2023Listing removed--
        Source: Zillow Rentals Report a problem
        9/7/2023Listed for rent$3,000+15.4%$1/sqft
        Source: Zillow Rentals Report a problem
        7/11/2022Listing removed--
        Source: Zillow Rental Manager Report a problem
        7/7/2022Listed for rent$2,600$1/sqft
        Source: Zillow Rental Manager Report a problem
        5/28/2020Sold$499,900$134/sqft
        Source: IRES as distributed by MLS GRID #896113 Report a problem
        4/2/2020Listed for sale$499,900$134/sqft
        Source: Brookfield Residential Report a problem

        Public tax history

        YearProperty taxesTax assessment
        2025$6,885 +2.1%$37,420 -7.3%
        2024$6,747 +13.1%$40,370 -1%
        2023$5,967 +1.6%$40,760 +25.9%
        2022$5,875 +4.4%$32,370 -2.8%
        2021$5,627 $33,300 +3.9%
        2020$5,627 +3212.3%$32,040 +402.2%
        2019$170 -84.9%$6,380 +544.4%
        2018$1,122 $990

        Find assessor info on the county website

        Monthly payment

        Est. payment

        Payment breakdown

        Explore the cost of this home by adjusting the details. Changes won't be saved.
        All calculations are estimates and provided by Zillow, Inc. for informational purposes only. Actual amounts may vary.
        HOA fees may include property taxes on listings classified as Co-Ops. Contact the listing agent and/or owner for fee details.
        Mortgage interest rates are dependent on a number of factors, including credit score, down payment, and repayment length. Interest rate data provided by Zillow Group Marketplace, Inc. as of 1/1/1970 from various mortgage lenders with which we have lead or other similar arrangements; the Estimated Payment is an average of those rates.
        See how much you could borrow to make a competitive offer.

        Climate risks

        Neighborhood: 80504

        Getting around

        0 / 100
        Car-Dependent
        17 / 100
        Somewhat Bikeable

        Nearby schools

        GreatSchools rating
        Schools provided by the listing agent
        • Elementary: Mead
        • Middle: Mead
        • High: Mead

        Source: IRES as distributed by MLS GRID. This data may not be complete. We recommend contacting the local school district to confirm school assignments for this home.

        A local agent can set up tours, give advice and negotiate with sellers.

        A local lender can help you make sure your offer is ready when you are.

        Browse local experts

        Similar homes

        Skip to the end of the carouselSkip to the beginning of the carousel