Skip main navigation
Off market
  • $634,600

    5130 Lake Terrace Ln, Firestone, CO 80504

    3beds
    4,169sqft
    SingleFamily
    Built in 2019
    8,359 Square Feet Lot
    $634,600 Zestimate®
    $152/sqft
    $3,122 Estimated rent

    Home value

    $634,600

    $603,000 - $666,000

    $3,122/mo

    Zestimate® history
    Loading
    Loading...

    Owner options

    List your home for rent

    $3,122/mo

    Rent Zestimate®

    Find your next renter with Zillow Rental Manager. Plus, with online applications, you can quickly screen prospective tenants – for free.

    Learn more

    $3,122/mo

    Rent Zestimate®

    Refinance and save

    $3,737/mo

    Est. payment

    Refinancing to a lower rate could help reduce your monthly payments and save thousands over the life of the loan.

    See today's rates

    $3,737/mo

    Est. payment

    Explore your selling options

    Work with a Zillow partner agent

    Leverage their expertise and Zillow's premium Showcase listings to get your home seen by more buyers.

    Get started

    List with your own agent

    Get your home in front of millions of buyers by listing it on Zillow.

    Learn how to do it

    Sell it yourself

    Take full control of how buyers see your home on Zillow by listing For Sale by Owner (FSBO).

    List your home

    What's special

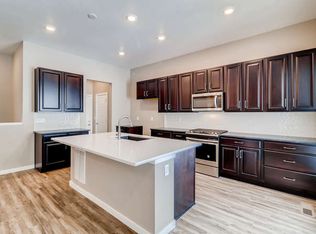
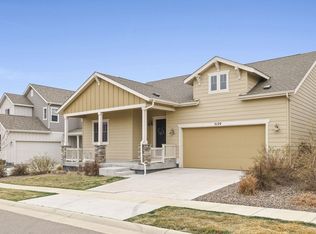
    Beautiful two-story home in master planned lake community with main floor master located on a spacious corner lot. Perfect for entertaining with its open floor plan and covered extended deck. Solid surface flooring on the main level with upgraded carpet in the bedrooms, granite and quartz counter tops throughout, and Cosmo fireplace in the great room. Window coverings on the first and second floor are included. HOA fee covers weekly front yard lawn care in the summer, and snow removal in the winter. Community amenities include a 7,000 sq. ft. rec center with sport courts, outdoor pool opening summer of 2020, 12 acre park and 90 acre lake with 2.8 mile trail around it.

    This property is off market, which means it's not currently listed for sale or rent on Zillow. This may be different from what's available on other websites or public sources.

    Facts & features

    Interior

    Bedrooms & bathrooms
    • Bedrooms: 3
    • Bathrooms: 3
    • Full bathrooms: 2
    • 1/2 bathrooms: 1
    Heating
    • Forced air, Gas
    Cooling
    • Central
    Appliances
    • Included: Dishwasher, Garbage disposal, Microwave, Range / Oven
    • Laundry: In Unit
    Features
    • Kitchen Island, Pantry, Granite Counters, Smart Thermostat, Open Floorplan, Master Suite, Smoke Free
    • Flooring: Tile, Carpet, Linoleum / Vinyl
    • Windows: Double Pane Windows, Window Coverings
    • Basement: Unfinished
    • Has fireplace: Yes
    • Fireplace features: Gas, Great Room, Gas Log
    Interior area
    • Total interior livable area: 4,169 sqft
    • Finished area below ground: 0.00

    Property

    Parking
    • Total spaces: 2
    • Parking features: Garage - Attached
    Features
    • Patio & porch: Covered, Front Porch
    • Exterior features: Cement / Concrete
    • Fencing: Full
    Lot
    • Size: 8,359 Square Feet
    • Features: Corner Lot, Sloped, Landscaped, Sprinklers In Front, Sprinklers In Rear, Irrigated, Master Planned
    Details
    • Parcel number: 120736240004
    • Zoning description: Residential

    Construction

    Type & style
    • Home type: SingleFamily
    • Architectural style: Traditional
    Materials
    • Frame
    • Roof: Composition
    Condition
    • Year built: 2019

    Utilities & green energy

    • Sewer: Public Sewer
    • Water: Public

    Community & HOA

    Community
    • Features: Fitness Center
    • Security: Smoke Detector(s), Video Doorbell, Smart Locks
    HOA
    • Has HOA: Yes
    • Amenities included: Clubhouse, Pool, Fitness Center, Trail(s)
    • Services included: Snow Removal, Maintenance Grounds
    • HOA fee: $65 monthly
    Location
    • Region: Firestone

    Financial & listing details

    • Price per square foot: $152/sqft
    • Tax assessed value: $611,242
    • Annual tax amount: $7,426
    • Road surface type: Paved

    Price history

    DateEventPrice
    10/23/2020Sold$521,970-0.6%$125/sqft
    Source: IRES as distributed by MLS GRID #896475 Report a problem
    8/25/2020Pending sale$524,900$126/sqft
    Source: Brookfield Residential #7124181 Report a problem
    8/25/2020Price change$524,900-1.9%$126/sqft
    Source: Brookfield Residential #7124181 Report a problem
    4/2/2020Listed for sale$534,900$128/sqft
    Source: Brookfield Residential Report a problem

    Public tax history

    YearProperty taxesTax assessment
    2026$7,426 +5.6%$37,410 -2.1%
    2025$7,030 +2.1%$38,200 -7.1%
    2024$6,888 +12.7%$41,140 -1%
    2023$6,113 +1.6%$41,540 +25.3%
    2022$6,018 +4.8%$33,160 -2.8%
    2021$5,745 $34,110 +4.3%
    2020$5,745 +3281.5%$32,710 +412.7%
    2019$170 -84.9%$6,380 +544.4%
    2018$1,122 $990
    Find assessor info on the county website

    Neighborhood: 80504

    Nearby schools

    GreatSchools rating
    Schools provided by the listing agent
    • Elementary: Mead
    • Middle: Mead
    • High: Mead
    • District: St. Vrain Valley RE-1J

    Source: The MLS. This data may not be complete. We recommend contacting the local school district to confirm school assignments for this home.

    Get a cash offer in 3 minutes
    Find out how much your home could sell for in as little as 3 minutes with a no-obligation cash offer.
    Estimated market value
    $634,600
    Get a cash offer in 3 minutes
    Find out how much your home could sell for in as little as 3 minutes with a no-obligation cash offer.
    Estimated market value
    $634,600