Skip main navigation
Sold for $338,000
  • $338,000

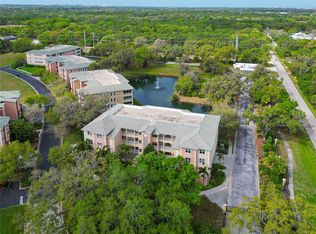
    5120 MANORWOOD DRIVE #4C, SARASOTA, FL 34235

    2beds
    1,862sqft
    Condominium
    Built in 2004
    -- sqft lot
    $305,600 Zestimate®
    $182/sqft
    $4,604 Estimated rent

    Home value

    $305,600

    $281,000 - $330,000

    $4,604/mo

    Zestimate® history
    Loading
    Loading...

    Owner options

    List your home for rent

    $4,604/mo

    Rent Zestimate®

    Find your next renter with Zillow Rental Manager. Plus, with online applications, you can quickly screen prospective tenants – for free.

    Learn more

    $4,604/mo

    Rent Zestimate®

    Refinance and save

    $3,299/mo

    Est. payment

    Refinancing to a lower rate could help reduce your monthly payments and save thousands over the life of the loan.

    See today's rates

    $3,299/mo

    Est. payment

    Explore your selling options

    Work with a Zillow partner agent

    Leverage their expertise and Zillow's premium Showcase listings to get your home seen by more buyers.

    Get started

    List with your own agent

    Get your home in front of millions of buyers by listing it on Zillow.

    Learn how to do it

    Sell it yourself

    Take full control of how buyers see your home on Zillow by listing For Sale by Owner (FSBO).

    List your home

    What's special

    Tennis courtsPrivate oasisPicturesque viewsAdditional denAmple spaceResort - style livingFitness center
    Welcome to your dream retreat in the heart of tranquility! Nestled amidst lush greenery and overlooking serene lakes with enchanting water features, this stunning 2-bedroom, 2-bathroom residence boasts an additional den, offering versatility and ample space for your lifestyle needs. Step inside to discover a chef's delight in the expansive kitchen adorned with rich wood cabinets and gleaming granite countertops, providing both elegance and functionality. The tile flooring adds a touch of sophistication while hardwoods grace the main living area, seamlessly combining style with durability. Entertain guests or simply unwind in the spacious dining and living combo area, flooded with natural light and offering picturesque views of the surrounding landscape. Access your own private oasis through the screened lanai, where you can soak in the serene ambiance and enjoy the gentle breezes rustling through the leaves. Experience resort-style living with amenities such as a sparkling pool, 2 spas, tennis courts, and a fitness center, providing endless opportunities for recreation and relaxation. Don’t forget the 2 car covered garage parking. Conveniently located within close proximity to shopping, dining, beaches and entertainment options, this home offers the perfect blend of luxury and convenience. Don't miss your chance to experience the epitome of Florida living in this exquisite property. Schedule your private tour today and prepare to fall in love!

    Zillow last checked:

    Listing updated:

    Listed by:

    Judy Patch 727-318-3434,

    SMITH & ASSOCIATES REAL ESTATE 727-282-1788

    Bought with:

    Jennifer Lopez Palacios, 3406496

    SARABAY REAL ESTATE INC

    Source: Stellar MLS,MLS#: U8234386MLS LogoOriginating MLS: Pinellas Suncoast

    Facts & features

    Interior

    Bedrooms & bathrooms
    • Bedrooms: 2
    • Bathrooms: 2
    • Full bathrooms: 2
    Rooms
    • Room types: Den/Library/Office
    Primary bedroom
    • Features: Walk-In Closet(s)
    • Level: First
    • Dimensions: 19x13
    Bedroom 2
    • Features: Built-in Closet
    • Level: First
    • Dimensions: 13x11
    Balcony porch lanai
    • Level: First
    • Dimensions: 13x10
    Family room
    • Level: First
    • Dimensions: 27x17
    Kitchen
    • Features: Breakfast Bar, Pantry
    • Level: First
    • Dimensions: 18x11
    Living room
    • Level: First
    Office
    • Level: First
    • Dimensions: 13x11
    Heating
    • Central, Electric
    Cooling
    • Central Air
    Appliances
    • Included: Bar Fridge, Dishwasher, Disposal, Dryer, Electric Water Heater, Range, Refrigerator, Washer, Wine Refrigerator
    • Laundry: Inside, Laundry Closet
    Features
    • Built-in Features, Ceiling Fan(s), Crown Molding, Eating Space In Kitchen, Living Room/Dining Room Combo, Open Floorplan, Primary Bedroom Main Floor, Solid Wood Cabinets, Split Bedroom, Stone Counters, Tray Ceiling(s), Walk-In Closet(s), Wet Bar
    • Flooring: Carpet, Ceramic Tile, Hardwood
    • Doors: Sliding Doors
    • Windows: Blinds
    • Has fireplace: No
    Interior area
    • Total structure area: 2,037
    • Total interior livable area: 1,862 sqft

    Property

    Parking
    • Total spaces: 2
    • Parking features: Assigned, Covered, Garage Door Opener, Guest, Off Street, Reserved
    • Attached garage spaces: 2
    Features
    • Levels: One
    • Stories: 1
    • Patio & porch: Covered, Enclosed, Patio
    • Exterior features: Balcony, Lighting, Rain Gutters
    • Has view: Yes
    • View description: Trees/Woods, Water, Lake, Pond
    • Has water view: Yes
    • Water view: Water,Lake,Pond
    Lot
    • Size: 25 Acres
    • Residential vegetation: Mature Landscaping, Oak Trees, Trees/Landscaped
    Details
    • Parcel number: 0017011009
    • Zoning: RSF3
    • Special conditions: None

    Construction

    Type & style
    • Home type: Condo
    • Architectural style: Mediterranean
    • Property subtype: Condominium
    • Attached to another structure: Yes
    Materials
    • Block, Stucco
    • Foundation: Slab
    • Roof: Tile
    Condition
    • New construction: No
    • Year built: 2004

    Utilities & green energy

    • Sewer: Public Sewer
    • Water: Public
    • Utilities for property: Cable Connected, Electricity Connected, Public, Sewer Connected, Underground Utilities, Water Connected

    Community & HOA

    Community
    • Features: Buyer Approval Required, Deed Restrictions, Fitness Center, Gated Community - Guard, Pool
    • Security: Gated Community
    • Pet fee: $0 monthly
    • Subdivision: GRANDE OAKS PRESERVE
    HOA
    • Has HOA: Yes
    • Amenities included: Clubhouse, Elevator(s), Fitness Center, Gated, Maintenance, Pool, Recreation Facilities, Security, Spa/Hot Tub, Storage, Tennis Court(s)
    • Services included: Community Pool, Reserve Fund, Insurance, Maintenance Structure, Maintenance Grounds, Manager, Pest Control, Recreational Facilities, Security, Sewer, Trash, Water
    • HOA fee: $1,107 monthly
    • HOA name: C&S Management/Keven
    • HOA phone: 941-758-9454
    Location
    • Region: Sarasota

    Financial & listing details

    • Price per square foot: $182/sqft
    • Tax assessed value: $229,500
    • Annual tax amount: $3,581
    • Date on market: 3/14/2024
    • Cumulative days on market: 4 days
    • Listing terms: Cash,Conventional
    • Ownership: Condominium
    • Total actual rent: 0
    • Electric utility on property: Yes
    • Road surface type: Asphalt

    Price history

    DateEventPrice
    4/3/2024Sold$338,000-3.4%$182/sqft
    Source: Stellar MLS #U8234386 Report a problem
    3/22/2024Pending sale$350,000$188/sqft
    Source: Stellar MLS #U8234386 Report a problem
    3/18/2024Listed for sale$350,000+55.2%$188/sqft
    Source: Stellar MLS #U8234386 Report a problem
    3/17/2021Sold$225,500-25.8%$121/sqft
    Source: Public Record Report a problem
    4/15/2019Listing removed$303,900$163/sqft
    Source: Better Homes and Gardens Real Estate Atchley Properties #A4211508 Report a problem
    6/7/2018Price change$303,900-1.6%$163/sqft
    Source: Better Homes and Gardens Real Estate Atchley Properties #A4211508 Report a problem
    5/1/2018Price change$308,900-1.9%$166/sqft
    Source: Better Homes and Gardens Real Estate Atchley Properties #A4211508 Report a problem
    4/17/2018Price change$314,900-1.6%$169/sqft
    Source: Better Homes and Gardens Real Estate Atchley Properties #A4211508 Report a problem
    2/24/2018Price change$319,900-1%$172/sqft
    Source: Better Homes and Gardens Real Estate Atchley Properties #A4211508 Report a problem
    12/7/2017Price change$323,000-1.5%$173/sqft
    Source: ALLISON JAMES ESTATES & HOMES #C7244721 Report a problem
    10/24/2017Price change$328,000+1.5%$176/sqft
    Source: ALLISON JAMES ESTATES & HOMES #C7244721 Report a problem
    6/24/2017Price change$323,000-4.4%$173/sqft
    Source: BERKSHIRE HATHAWAY HOMESERVICE #A4184891 Report a problem
    6/12/2017Price change$338,000-0.9%$182/sqft
    Source: BERKSHIRE HATHAWAY HOMESERVICE #A4184891 Report a problem
    4/27/2017Listed for sale$341,000+64.3%$183/sqft
    Source: BERKSHIRE HATHAWAY HOMESERVICE #A4184891 Report a problem
    3/13/2012Sold$207,500-58.5%$111/sqft
    Source: Public Record Report a problem
    5/15/2008Listing removed$500,000$269/sqft
    Source: Michael Saunders & Company #372790 Report a problem
    3/14/2008Listed for sale$500,000+26.6%$269/sqft
    Source: Michael Saunders & Company #372790 Report a problem
    5/12/2005Sold$395,100$212/sqft
    Source: Public Record Report a problem

    Public tax history

    YearProperty taxesTax assessment
    2025$3,380 +4.4%$229,500 -11.5%
    2024$3,237 -9.6%$259,300 -11.9%
    2023$3,581 +3.4%$294,374 +3%
    2022$3,463 +28.9%$285,800 +60.8%
    2021$2,687 -15.7%$177,700 -17.5%
    2020$3,187 -9.5%$215,400 -13.2%
    2019$3,524 $248,200 -4.2%
    2018$3,524 -3.2%$259,000 +8.9%
    2017$3,640 +9.9%$237,900 -6.8%
    2016$3,314 $255,200 +10.7%
    2015$3,314 +17%$230,600 +41%
    2014$2,832 +6.8%$163,600
    2013$2,651 -3.2%$163,600 -4.8%
    2012$2,737 +1.5%$171,800
    2011$2,697 -15.1%$171,800 -14.9%
    2010$3,178 -32.4%$201,800 -7.4%
    2009$4,701 $218,000 -35.5%
    2008$4,701 -7.2%$338,000 -6.1%
    2007$5,064 $360,000 +12.8%
    2006-- $319,200 +12%
    2005-- $285,000
    2004-- --
    Find assessor info on the county website

    Neighborhood: The Meadows

    Nearby schools

    GreatSchools rating
    Schools provided by the listing agent
    • Elementary: Emma E. Booker Elementary
    • Middle: Booker Middle
    • High: Booker High

    Source: Stellar MLS. This data may not be complete. We recommend contacting the local school district to confirm school assignments for this home.

    Get a cash offer in 3 minutes
    Find out how much your home could sell for in as little as 3 minutes with a no-obligation cash offer.
    Estimated market value
    $305,600
    Get a cash offer in 3 minutes
    Find out how much your home could sell for in as little as 3 minutes with a no-obligation cash offer.
    Estimated market value
    $305,600