Skip main navigation
Sold for $349,000
  • $349,000

    5302 MANORWOOD DRIVE #2-C, SARASOTA, FL 34235

    2beds
    1,862sqft
    Condominium
    Built in 2007
    -- sqft lot
    $316,600 Zestimate®
    $187/sqft
    $4,901 Estimated rent

    Home value

    $316,600

    $279,000 - $361,000

    $4,901/mo

    Zestimate® history
    Loading
    Loading...

    Owner options

    List your home for rent

    $4,901/mo

    Rent Zestimate®

    Find your next renter with Zillow Rental Manager. Plus, with online applications, you can quickly screen prospective tenants – for free.

    Learn more

    $4,901/mo

    Rent Zestimate®

    Refinance and save

    $3,051/mo

    Est. payment

    Refinancing to a lower rate could help reduce your monthly payments and save thousands over the life of the loan.

    See today's rates

    $3,051/mo

    Est. payment

    Explore your selling options

    Work with a Zillow partner agent

    Leverage their expertise and Zillow's premium Showcase listings to get your home seen by more buyers.

    Get started

    List with your own agent

    Get your home in front of millions of buyers by listing it on Zillow.

    Learn how to do it

    Sell it yourself

    Take full control of how buyers see your home on Zillow by listing For Sale by Owner (FSBO).

    List your home

    What's special

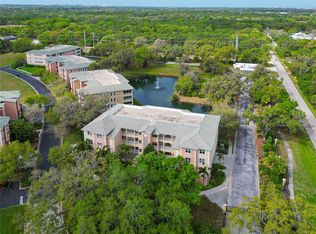
    One or more photo(s) has been virtually staged. Price Improvement. Amid the hustle and bustle of Sarasota’s University Town Center lies a 30-acre oasis called Grande Oaks Preserve. Located right off Honore and DeSoto streets, this community is a half mile from Whole Foods, Tesla Supercharging Station, and one mile to the UTC Mall, Target, Home Depot, and Nathan Benderson Aquatic Park. Eighteen of the 30 acres are dedicated preserve land with native tortoises mulling around munching grasses—the other twelve acres house satisfied condo owners. You can walk or do the drive-and-park option to get to the community amenities. The amenities are located at the front of the subdivision and feature a heated pool, two hot tubs, a fitness center, and a clubhouse. St. Armand's Circle and the sandy beach of Lido Key are 12 miles from the condo. As you drive up to the gated front entrance and wind your way down the tree-lined private road, you’ll arrive at building 8, the newest of the five buildings in the subdivision. Enter the main lobby and take the elevator to the second floor. Condo 2-C's notable attributes include 2037 square feet of living space, two bedrooms plus a den (could be a third bedroom), two bathrooms, and an enclosed screened lanai facing the wetlands. The view from the enclosed porch and the owner's suite is stellar and practical. There are two sets of two sliders on the porch - both are tempered glass impact sliders, which not only keep debris off the porch but also mitigate wind impact. The condo has been diligently tended to: all new paint on walls and baseboards, new luxury water-resistant wood-like flooring, new carpet, new washer/dryer, new kitchen appliances, and new HVAC in 2018. The first floor, under-building garage is secure and offers direct access to the front lobby. Each unit has a dedicated deeded parking space and an air-conditioned private storage locker to stow beach accouterments. There is an open bike rack for the cyclists in the family. In this building, every floor has a trash chute for convenient disposal of garbage. Come and take a look. We think you will not be disappointed. Room Feature: Linen Closet In Bath (Primary Bedroom).

    Zillow last checked:

    Listing updated:

    Listed by:

    Nicolette Owen Pfaff 941-724-4996,

    KW COASTAL LIVING II 941-556-0500

    Bought with:

    Michael Giterman, 3298229

    RESULTS REALTY GROUP LLC

    Source: Stellar MLS,MLS#: A4588096MLS LogoOriginating MLS: Sarasota - Manatee

    Facts & features

    Interior

    Bedrooms & bathrooms
    • Bedrooms: 2
    • Bathrooms: 2
    • Full bathrooms: 2
    Rooms
    • Room types: Den/Library/Office, Utility Room
    Primary bedroom
    • Features: Heated Floors, Makeup/Vanity Space, Split Vanities, Tub with Separate Shower Stall, Walk-In Closet(s)
    • Level: First
    • Dimensions: 19x13
    Bedroom 2
    • Features: Ceiling Fan(s), Built-in Closet
    • Level: First
    • Dimensions: 13x10
    Bathroom 2
    • Features: Ceiling Fan(s), Exhaust Fan, Shower No Tub, Single Vanity
    • Level: First
    Balcony porch lanai
    • Features: Ceiling Fan(s)
    • Level: First
    • Dimensions: 15x10
    Kitchen
    • Features: Ceiling Fan(s), Built-in Features, Granite Counters
    • Level: First
    • Dimensions: 18x10
    Living room
    • Features: Ceiling Fan(s)
    • Level: First
    • Dimensions: 27x17
    Office
    • Features: Ceiling Fan(s)
    • Level: First
    • Dimensions: 13x10
    Heating
    • Central, Electric
    Cooling
    • Central Air
    Appliances
    • Included: Dishwasher, Disposal, Dryer, Electric Water Heater, Ice Maker, Kitchen Reverse Osmosis System, Microwave, Range, Refrigerator, Washer, Water Filtration System
    • Laundry: Laundry Closet
    Features
    • Ceiling Fan(s), Coffered Ceiling(s), Eating Space In Kitchen, High Ceilings, Living Room/Dining Room Combo, Primary Bedroom Main Floor, Split Bedroom, Stone Counters, Thermostat, Walk-In Closet(s)
    • Flooring: Carpet, Ceramic Tile, Luxury Vinyl
    • Doors: Sliding Doors
    • Windows: Blinds, Storm Window(s), Window Treatments
    • Has fireplace: No
    Interior area
    • Total structure area: 2,037
    • Total interior livable area: 1,862 sqft

    Property

    Parking
    • Total spaces: 1
    • Parking features: Assigned, Covered, Deeded, Garage Door Opener, Ground Level, Guest
    • Attached garage spaces: 1
    Features
    • Levels: One
    • Stories: 1
    • Patio & porch: Covered, Enclosed, Rear Porch, Screened
    • Exterior features: Irrigation System
    • Pool features: Heated, In Ground, Lighting
    • Has spa: Yes
    • Spa features: Heated, In Ground
    • Has view: Yes
    • View description: Park/Greenbelt, Trees/Woods, Water, Pond
    • Has water view: Yes
    • Water view: Water,Pond
    Lot
    • Features: Conservation Area, In County, Landscaped, Near Golf Course, Above Flood Plain
    • Residential vegetation: Mature Landscaping, Oak Trees, Trees/Landscaped
    Details
    • Additional structures: Tennis Court(s)
    • Parcel number: 0017011092
    • Zoning: RSF3
    • Special conditions: None

    Construction

    Type & style
    • Home type: Condo
    • Property subtype: Condominium
    Materials
    • Block, Cement Siding, Stucco
    • Foundation: Slab
    • Roof: Tile
    Condition
    • Completed
    • New construction: No
    • Year built: 2007

    Utilities & green energy

    • Sewer: Public Sewer
    • Water: Public
    • Utilities for property: Cable Connected, Electricity Connected, Phone Available, Public, Sewer Connected, Underground Utilities, Water Connected

    Community & HOA

    Community
    • Features: Association Recreation - Owned, Buyer Approval Required, Clubhouse, Community Mailbox, Deed Restrictions, Fitness Center, Gated Community - No Guard, No Truck/RV/Motorcycle Parking
    • Pet fee: $0 monthly
    • Subdivision: GRANDE OAKS PRESERVE
    HOA
    • Has HOA: Yes
    • Amenities included: Clubhouse, Elevator(s), Fitness Center, Lobby Key Required, Recreation Facilities, Spa/Hot Tub, Storage, Tennis Court(s)
    • Services included: Cable TV, Common Area Taxes, Community Pool, Reserve Fund, Fidelity Bond, Maintenance Structure, Maintenance Grounds, Manager, Pest Control, Pool Maintenance, Private Road, Recreational Facilities, Sewer, Trash, Water
    • HOA fee: $795 monthly
    • HOA name: C & S Property Management Services, Inc.
    Location
    • Region: Sarasota

    Financial & listing details

    • Price per square foot: $187/sqft
    • Annual tax amount: $3,608
    • Date on market: 11/9/2023
    • Cumulative days on market: 20 days
    • Listing terms: Cash,Conventional
    • Ownership: Fee Simple
    • Total actual rent: 0
    • Electric utility on property: Yes
    • Road surface type: Paved, Asphalt

    Price history

    DateEventPrice
    12/28/2023Sold$349,000-3.1%$187/sqft
    Source: Stellar MLS #A4588096 Report a problem
    11/30/2023Pending sale$360,000$193/sqft
    Source: Stellar MLS #A4588096 Report a problem
    11/17/2023Price change$360,000-5.3%$193/sqft
    Source: Stellar MLS #A4588096 Report a problem
    11/9/2023Listed for sale$380,000-3.9%$204/sqft
    Source: Stellar MLS #A4588096 Report a problem
    9/7/2023Listing removed--
    Source: Stellar MLS #A4570880 Report a problem
    7/3/2023Price change$395,500-1%$212/sqft
    Source: Stellar MLS #A4570880 Report a problem
    5/19/2023Listed for sale$399,500-1.4%$215/sqft
    Source: Stellar MLS #A4570880 Report a problem
    11/3/2022Listing removed--
    Source: Stellar MLS #A4549456 Report a problem
    11/2/2022Price change$405,000-2.4%$218/sqft
    Source: Stellar MLS #A4549456 Report a problem
    10/28/2022Price change$415,000-2.4%$223/sqft
    Source: Stellar MLS #A4549456 Report a problem
    10/13/2022Listed for sale$425,000$228/sqft
    Source: Stellar MLS #A4549456 Report a problem

    Public tax history

    Tax history is unavailable.

    Neighborhood: The Meadows

    Nearby schools

    GreatSchools rating
    Schools provided by the listing agent
    • Elementary: Emma E. Booker Elementary
    • Middle: Booker Middle
    • High: Booker High

    Source: Stellar MLS. This data may not be complete. We recommend contacting the local school district to confirm school assignments for this home.

    Get a cash offer in 3 minutes
    Find out how much your home could sell for in as little as 3 minutes with a no-obligation cash offer.
    Estimated market value
    $316,600
    Get a cash offer in 3 minutes
    Find out how much your home could sell for in as little as 3 minutes with a no-obligation cash offer.
    Estimated market value
    $316,600