Skip main navigation
Sold for $1,400,000
  • $1,400,000

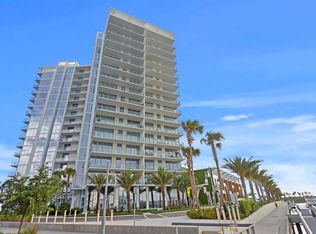
    5120 MARINA WAY UNIT #6608, TAMPA, FL 33611

    3beds
    1,924sqft
    Condominium
    Built in 2023
    -- sqft lot
    $1,304,200 Zestimate®
    $728/sqft
    $6,462 Estimated rent

    Home value

    $1,304,200

    $1.19M - $1.43M

    $6,462/mo

    Zestimate® history
    Loading
    Loading...

    Owner options

    List your home for rent

    $6,462/mo

    Rent Zestimate®

    Find your next renter with Zillow Rental Manager. Plus, with online applications, you can quickly screen prospective tenants – for free.

    Learn more

    $6,462/mo

    Rent Zestimate®

    Refinance and save

    $11,506/mo

    Est. payment

    Refinancing to a lower rate could help reduce your monthly payments and save thousands over the life of the loan.

    See today's rates

    $11,506/mo

    Est. payment

    Explore your selling options

    Work with a Zillow partner agent

    Leverage their expertise and Zillow's premium Showcase listings to get your home seen by more buyers.

    Get started

    List with your own agent

    Get your home in front of millions of buyers by listing it on Zillow.

    Learn how to do it

    Sell it yourself

    Take full control of how buyers see your home on Zillow by listing For Sale by Owner (FSBO).

    List your home

    What's special

    Semi-private elevatorWestshore marina districtEuropean-style cabinetryPanoramic waterGas grillsFloor-to-ceiling glass wallsContemporary open floor plan
    40 ft boat slip available for lease with this unit!!! Semi-private elevator with panoramic Water and Marina views! Located in Westshore Marina District, the exceptional one-of-a-kind location in Tampa Bay! This home features 3 bedrooms and 2.5 bathrooms with a beautiful patio overlooking the Marina. One parking space assigned. Contemporary open floor plan, 10' ceiling heights. Floor-to-ceiling glass walls, energy efficient, hurricane-impact resistant windows and multiple-panel sliding glass doors. European-style cabinetry, stainless steel built-in Sub-Zero refrigerator, induction cooktop with stainless steel hood, Stainless steel Wolf microwave and mounted oven. Primary bedroom with large soaking tub, with large tub and Premium Grohe Eurocube bath fixtures,. Premium flooring, designer porcelain tile in kitchen and living areas and baths. 24/7 attended lobby with concierge, Internet and Cable and Water, Virtual indoor golf simulator, Fitness Center, Social Lounge, resort-style pool deck, Secluded heated SPA, day beds, Covered pavilion and gas grills. Private boat slips in beautiful deep-water marina. Located in heart of Tampa Bay, direct access to downtown Tampa and downtown St. Petersburg. Cascade Floorplan. Private Elevator Entry into the unit. Schedule a showing NOW!

    Zillow last checked:

    Listing updated:

    Listed by:

    Corey Smith 407-927-0599,

    CHARLES RUTENBERG REALTY ORLANDO 407-622-2122

    Bought with:

    Corey Smith, 3074055

    CHARLES RUTENBERG REALTY ORLANDO

    Source: Stellar MLS,MLS#: O6117309MLS LogoOriginating MLS: Orlando Regional

    Facts & features

    Interior

    Bedrooms & bathrooms
    • Bedrooms: 3
    • Bathrooms: 3
    • Full bathrooms: 2
    • 1/2 bathrooms: 1
    Primary bedroom
    • Level: First
    • Dimensions: 14.1x22.11
    Bedroom 1
    • Features: Built-in Closet
    • Level: First
    • Dimensions: 11.6x12
    Bedroom 2
    • Level: First
    • Dimensions: 6.9x5.11
    Bedroom 2
    • Features: Built-in Closet
    • Level: First
    • Dimensions: 11.9x11.1
    Bathroom 1
    • Level: First
    • Dimensions: 8.7x11.6
    Foyer
    • Level: First
    • Dimensions: 15.4x8
    Kitchen
    • Level: First
    • Dimensions: 13.7x7.6
    Laundry
    • Level: First
    • Dimensions: 3x9
    Living room
    • Level: First
    • Dimensions: 16.3x21.8
    Heating
    • Central, Electric
    Cooling
    • Central Air
    Appliances
    • Included: Convection Oven, Dishwasher, Dryer, Microwave
    Features
    • Open Floorplan, Walk-In Closet(s)
    • Flooring: Carpet, Porcelain Tile
    • Doors: Sliding Doors
    • Has fireplace: No
    Interior area
    • Total structure area: 2,009
    • Total interior livable area: 1,924 sqft

    Property

    Parking
    • Total spaces: 1
    • Parking features: Assigned
    • Attached garage spaces: 1
    Features
    • Levels: One
    • Stories: 1
    • Exterior features: Balcony, Dog Run
    • Waterfront features: Saltwater Canal Access, Marina Access
    Lot
    • Size: 1.04 Acres
    Details
    • Parcel number: A083018C0W00000006608.0
    • Zoning: PD-A
    • Special conditions: None

    Construction

    Type & style
    • Home type: Condo
    • Property subtype: Condominium
    Materials
    • Block
    • Foundation: Slab
    • Roof: Membrane
    Condition
    • New construction: No
    • Year built: 2023

    Utilities & green energy

    • Sewer: Public Sewer
    • Water: Public
    • Utilities for property: Cable Available, Electricity Connected

    Community & HOA

    Community
    • Features: Fitness Center, Park, Pool
    • Pet fee: $0 monthly
    • Subdivision: MARINA POINTE
    HOA
    • Has HOA: Yes
    • Services included: Community Pool, Sewer, Trash
    • HOA fee: $1,779 monthly
    • HOA name: Jamie McLendon
    • Second HOA name: Westshore Master Association
    Location
    • Region: Tampa

    Financial & listing details

    • Price per square foot: $728/sqft
    • Tax assessed value: $892,030
    • Annual tax amount: $11,944
    • Date on market: 6/19/2023
    • Cumulative days on market: 137 days
    • Listing terms: Cash,Conventional
    • Ownership: Fee Simple
    • Total actual rent: 0
    • Electric utility on property: Yes
    • Road surface type: Asphalt

    Price history

    DateEventPrice
    1/12/2024Sold$1,400,000-9.7%$728/sqft
    Source: Stellar MLS #O6117309 Report a problem
    11/9/2023Pending sale$1,550,000$806/sqft
    Source: Stellar MLS #O6117309 Report a problem
    6/19/2023Listed for sale$1,550,000+26.3%$806/sqft
    Source: Stellar MLS #O6117309 Report a problem
    6/1/2023Sold$1,227,000$638/sqft
    Source: Public Record Report a problem

    Public tax history

    YearProperty taxesTax assessment
    2025$18,784 -2.5%$892,030 -1.7%
    2024$19,273 +816.6%$907,185 +10488.1%
    2023$2,103 $8,568
    Find assessor info on the county website

    Neighborhood: Rattlesnake

    Nearby schools

    GreatSchools rating
    Get a cash offer in 3 minutes
    Find out how much your home could sell for in as little as 3 minutes with a no-obligation cash offer.
    Estimated market value
    $1,304,200
    Get a cash offer in 3 minutes
    Find out how much your home could sell for in as little as 3 minutes with a no-obligation cash offer.
    Estimated market value
    $1,304,200