Step into Extravagant Elegance: A Custom Masterpiece Awaits! This gem dazzles with unparalleled craftsmanship, cutting-edge amenities, and stunning finishes that redefine luxury living. The main floor boasts gorgeous hardwood floors, soaring 10'-12' ceilings, stately 8' doors, a floor to ceiling brick fireplace, and a versatile main-floor bedroom with a private en-suite-perfect as a private home office. Indoor-outdoor living flows effortlessly through a sprawling screened porch and a show-stopping 16' accordion door system, setting the stage for unforgettable gatherings. Incredible living flexibility! The gourmet chef's kitchen is a culinary dream, featuring premium Bertazzoni appliances, a jaw-dropping 10' leathered quartzite island, a farmhouse sink, a sleek beverage bar, and a conveniently tucked away butler's pantry hiding a wine fridge and convection microwave. There is a private beverage bar tucked away as well. The finished lower level, an entertainer's dream, boasts a second kitchen, a striking granite island with a trough sink, theater and game room and a 6th bedroom with en-suite bath. Upstairs, the primary suite is a welcome retreat, with a soaring cathedral ceiling, a granite gas fireplace, a private coffee bar, dual custom closets, a decadent spa shower built for two, as well as a balcony overlooking the shimmering pool. What an incredible spot to start and end the day. Convenience reigns with laundry rooms on both floors (upstairs washer/dryer included). Outside, an outdoor paradise beckons with a 36x16 in-ground UV pool (2022), a Hot Springs saltwater hot tub (2022), a putting green, a gas grill line, an irrigation system, and stunning stamped concrete patios. The garage is a gearhead's delight, featuring epoxy floors, a California Closet system, and a built-in workbench. This is more than a home-it's a lifestyle.
Sold
Street View
$1,775,000
5120 Melbourne Pl, Zionsville, IN 46077
6beds
5,895sqft
Residential, Single Family Residence
Built in 2019
0.4 Acres Lot
$1,822,500 Zestimate®
$301/sqft
$6,467 Estimated rent
Home value
$1,822,500
$1.66M - $2.00M
$6,467/mo
Zestimate® history
Owner options
List your home for rent
$6,467/mo
Rent Zestimate®
Find your next renter with Zillow Rental Manager. Plus, with online applications, you can quickly screen prospective tenants – for free.
$6,467/mo
Rent Zestimate®
Refinance and save
$9,517/mo
Est. payment
Refinancing to a lower rate could help reduce your monthly payments and save thousands over the life of the loan.
$9,517/mo
Est. payment
Explore your selling options
Work with a Zillow partner agent
Leverage their expertise and Zillow's premium Showcase listings to get your home seen by more buyers.
Get startedList with your own agent
Get your home in front of millions of buyers by listing it on Zillow.
Learn how to do itSell it yourself
Take full control of how buyers see your home on Zillow by listing For Sale by Owner (FSBO).
List your homeWhat's special
In-ground uv poolGranite gas fireplaceOutdoor paradiseGas grill lineSprawling screened porchPrivate coffee barDual custom closets
Zillow last checked:
Listing updated:
Listed by:
Laura Heigl 317-525-2272,
CENTURY 21 Scheetz,
Christine Scarchilli
Bought with:
Rich Goeman
Highgarden Real Estate
Source: MIBOR as distributed by MLS GRID,MLS#: 22027874
Facts & features
Interior
Bedrooms & bathrooms
- Bedrooms: 6
- Bathrooms: 6
- Full bathrooms: 5
- 1/2 bathrooms: 1
- Main level bathrooms: 2
- Main level bedrooms: 1
Primary bedroom
- Level: Upper
- Area: 440 Square Feet
- Dimensions: 22x20
Bedroom 2
- Level: Upper
- Area: 300 Square Feet
- Dimensions: 20x15
Bedroom 3
- Level: Upper
- Area: 340 Square Feet
- Dimensions: 20x17
Bedroom 4
- Level: Upper
- Area: 210 Square Feet
- Dimensions: 15x14
Bedroom 5
- Level: Main
- Area: 182 Square Feet
- Dimensions: 14x13
Bedroom 6
- Level: Basement
- Area: 156 Square Feet
- Dimensions: 13x12
Dining room
- Level: Main
- Area: 160 Square Feet
- Dimensions: 16x10
Foyer
- Level: Main
- Area: 98 Square Feet
- Dimensions: 14x7
Great room
- Level: Main
- Area: 418 Square Feet
- Dimensions: 22x19
Other
- Features: Luxury Vinyl Plank
- Level: Basement
- Area: 195 Square Feet
- Dimensions: 15x13
Kitchen
- Level: Main
- Area: 357 Square Feet
- Dimensions: 21x17
Kitchen
- Features: Luxury Vinyl Plank
- Level: Basement
- Area: 169 Square Feet
- Dimensions: 13x13
Laundry
- Features: Tile-Ceramic
- Level: Upper
- Area: 100 Square Feet
- Dimensions: 10x10
Mud room
- Features: Brick
- Level: Main
- Area: 119 Square Feet
- Dimensions: 17x07
Play room
- Features: Luxury Vinyl Plank
- Level: Basement
- Area: 300 Square Feet
- Dimensions: 20x15
Heating
- Zoned, Forced Air, High Efficiency (90%+ AFUE ), Electric, Natural Gas
Cooling
- Central Air
Appliances
- Included: Dishwasher, ENERGY STAR Qualified Appliances, Disposal, Microwave, Gas Oven, Range Hood, Refrigerator, Bar Fridge, Wine Cooler, Tankless Water Heater
- Laundry: Main Level, Upper Level
Features
- Cathedral Ceiling(s), High Ceilings, Walk-In Closet(s), Hardwood Floors, Wet Bar, Breakfast Bar, Ceiling Fan(s), Entrance Foyer, High Speed Internet, Kitchen Island, Pantry, Smart Thermostat
- Flooring: Hardwood
- Basement: Ceiling - 9+ feet,Daylight,Egress Window(s)
- Number of fireplaces: 2
- Fireplace features: Primary Bedroom, Insert, Great Room
Interior area
- Total structure area: 5,895
- Total interior livable area: 5,895 sqft
- Finished area below ground: 1,561
Property
Parking
- Total spaces: 3
- Parking features: Attached
- Attached garage spaces: 3
- Details: Garage Parking Other(Finished Garage, Floor Drain, Garage Door Opener, Keyless Entry)
Features
- Levels: Two
- Stories: 2
- Patio & porch: Screened
- Exterior features: Balcony, Lighting, Putting Green, Sprinkler System
- Pool features: Heated, In Ground, Outdoor Pool, Pool Cover
- Has spa: Yes
- Spa features: Above Ground, Heated
- Fencing: Fenced,Partial,Invisible
Lot
- Size: 0.4 Acres
- Features: Sidewalks, Storm Sewer, Street Lights, Rural - Subdivision
Details
- Parcel number: 060828000024022006
- Special conditions: Broker Owned
- Horse amenities: None
Construction
Type & style
- Home type: SingleFamily
- Architectural style: Dutch Colonial
- Property subtype: Residential, Single Family Residence
Materials
- Brick, Cement Siding
- Foundation: Concrete Perimeter, Partial
Condition
- New construction: No
- Year built: 2019
Details
- Builder name: Viewegh Crafted Home
Utilities & green energy
- Water: Public
Community & HOA
Community
- Security: Security System
- Subdivision: Pemberton
HOA
- Has HOA: Yes
- Amenities included: Pool
- Services included: Association Home Owners, Entrance Common, Exercise Room, Insurance, Maintenance, Nature Area, ParkPlayground, Management, Tennis Court(s)
- HOA fee: $815 annually
- HOA phone: 317-716-1706
Location
- Region: Zionsville
Financial & listing details
- Price per square foot: $301/sqft
- Tax assessed value: $1,922,500
- Annual tax amount: $20,962
- Date on market: 5/7/2025
- Cumulative days on market: 94 days
Price history
| Date | Event | Price |
|---|---|---|
| 8/22/2025 | Sold | $1,775,000-6.6%$301/sqft |
Source:  MIBOR as distributed by MLS GRID #22027874 Report a problem MIBOR as distributed by MLS GRID #22027874 Report a problem | ||
| 8/8/2025 | Pending sale | $1,900,000$322/sqft |
Source: MIBOR as distributed by MLS GRID #22027874 Report a problem | ||
| 5/7/2025 | Listed for sale | $1,900,000+21.8%$322/sqft |
Source: MIBOR as distributed by MLS GRID #22027874 Report a problem | ||
| 11/5/2021 | Sold | $1,560,000$265/sqft |
Source: MIBOR as distributed by MLS GRID #21813880 Report a problem | ||
| 10/6/2021 | Pending sale | $1,560,000$265/sqft |
Source: MIBOR as distributed by MLS GRID #21813880 Report a problem | ||
| 9/17/2021 | Listed for sale | $1,560,000-2.5%$265/sqft |
Source: MIBOR as distributed by MLS GRID #21813880 Report a problem | ||
| 8/31/2021 | Listing removed | -- |
Source: MIBOR as distributed by MLS GRID #21805182 Report a problem | ||
| 8/18/2021 | Listed for sale | $1,600,000+34.5%$271/sqft |
Source: MIBOR as distributed by MLS GRID #21805182 Report a problem | ||
| 12/28/2020 | Sold | $1,190,000$202/sqft |
Source: MIBOR as distributed by MLS GRID #21743118 Report a problem | ||
Public tax history
| Year | Property taxes | Tax assessment |
|---|---|---|
| 2025 | $19,993 -4.6% | $1,922,500 +17.5% |
| 2024 | $20,962 +9.7% | $1,636,800 -0.8% |
| 2023 | $19,112 +30.8% | $1,650,500 +10.3% |
| 2022 | $14,615 -6% | $1,496,000 +17.1% |
| 2021 | $15,545 +125060.7% | $1,277,700 -0.9% |
| 2020 | $12 -16% | $1,288,800 +214700% |
| 2019 | $15 | $600 -14.3% |
| 2018 | -- | $700 |
Find assessor info on the county website
Neighborhood: 46077
Nearby homes
- $1,830,0006 bd7 ba6.2k sqft5130 Melbourne Pl, Zionsville, IN 46077Sold
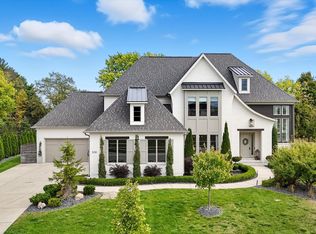
- $1,591,1005 bd5 ba4.2k sqft5110 Melbourne Pl, Zionsville, IN 46077Off Market
- $943,100-- bd-- ba2.6k sqft8140 Hanley Ln, Zionsville, IN 46077Off Market
- $1,756,4004 bd4 ba5.7k sqft5150 Melbourne Pl, Zionsville, IN 46077Off Market
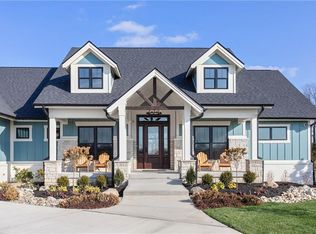
- $2,272,4006 bd6 ba4.7k sqft5080 Melbourne Pl, Zionsville, IN 46077Off Market
- $1,675,0006 bd6 ba5.7k sqft8135 Melbourne Pl, Zionsville, IN 46077Sold
- $180,5000.37 Acres8118 Abington Way, Zionsville, IN 46077Sold
- $2,333,0000.615 Acres8150 Melbourne Pl, Zionsville, IN 46077Off Market
Nearby schools
GreatSchools rating
- 8/10Stonegate ElementaryGrades: PK-4Distance: 1.3 mi
- 8/10Zionsville West Middle SchoolGrades: PK-8Distance: 1.3 mi
- 10/10Zionsville Community High SchoolGrades: 9-12Distance: 2.2 mi
Get a cash offer in 3 minutes
Find out how much your home could sell for in as little as 3 minutes with a no-obligation cash offer.
Estimated market value
$1,822,500
Get a cash offer in 3 minutes
Find out how much your home could sell for in as little as 3 minutes with a no-obligation cash offer.
Estimated market value
$1,822,500
- Indiana
- Boone County
- Zionsville
- 46077
- 5120 Melbourne Pl
Nearby cities
Nearby zip codes
Other Zionsville Topics
