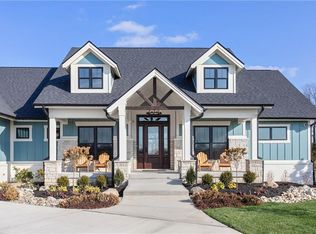
Modern Luxury Meets Unrivaled Craftsmanship in Pemberton. Prepare to be captivated by this custom-built masterpiece, where high-end design meets every day serenity with 6 beds & 6.5 baths. Spanning three meticulously finished levels, this home welcomes you with an open-concept main floor anchored by a true chef's kitchen-featuring professional Monogram appliances, dual integrated refrigeration, and a sleek custom wet bar. Whether hosting grand soirees curated by the whole-home audio system or enjoying a quiet evening by the outdoor fire pit, the transitions are seamless. Retreat to a primary suite that rivals a five-star resort, boasting a California Closets wardrobe and a breathtaking marble wet room. The upper level is perfectly balanced with four ensuite bedrooms, a second study, and a versatile loft. The walk-out (to garage) lower level is an entertainer's dream, complete with a live-edge island bar, private theater, and gym. From the epoxy-finished garage with EV charging to the professionally landscaped grounds with boulder water features, no detail has been overlooked. Enjoy the Pemberton lifestyle with exclusive access to the Hampshire pool, courts, and playground. Your elevated lifestyle starts here.
Sold
$1,830,000
5130 Melbourne Pl, Zionsville, IN 46077
6beds
6,259sqft
Residential, Single Family Residence
Built in 2019
0.47 Acres Lot
$1,833,800 Zestimate®
$292/sqft
$6,800 Estimated rent
Home value
$1,833,800
$1.74M - $1.93M
$6,800/mo
Zestimate® history
Owner options
List your home for rent
$6,800/mo
Rent Zestimate®
Find your next renter with Zillow Rental Manager. Plus, with online applications, you can quickly screen prospective tenants – for free.
$6,800/mo
Rent Zestimate®
Refinance and save
$10,272/mo
Est. payment
Refinancing to a lower rate could help reduce your monthly payments and save thousands over the life of the loan.
$10,272/mo
Est. payment
Explore your selling options
Work with a Zillow partner agent
Leverage their expertise and Zillow's premium Showcase listings to get your home seen by more buyers.
Get startedList with your own agent
Get your home in front of millions of buyers by listing it on Zillow.
Learn how to do itSell it yourself
Take full control of how buyers see your home on Zillow by listing For Sale by Owner (FSBO).
List your homeWhat's special
Versatile loftProfessionally landscaped groundsOpen-concept main floorFour ensuite bedroomsSecond studySleek custom wet barThree meticulously finished levels
Zillow last checked:
Listing updated:
Listed by:
Chas Schaffernoth 317-975-1523,
F.C. Tucker Company
Bought with:
Sandy Busald
eXp Realty, LLC
Source: MIBOR as distributed by MLS GRID,MLS#: 22092062
Facts & features
Interior
Bedrooms & bathrooms
- Bedrooms: 6
- Bathrooms: 7
- Full bathrooms: 6
- 1/2 bathrooms: 1
- Main level bathrooms: 2
- Main level bedrooms: 1
Primary bedroom
- Level: Upper
- Area: 255 Square Feet
- Dimensions: 15x17
Bedroom 2
- Level: Upper
- Area: 224 Square Feet
- Dimensions: 16x14
Bedroom 3
- Level: Upper
- Area: 240 Square Feet
- Dimensions: 16x15
Bedroom 4
- Level: Upper
- Area: 182 Square Feet
- Dimensions: 14x13
Bedroom 5
- Level: Main
- Area: 256 Square Feet
- Dimensions: 16x16
Bedroom 6
- Level: Basement
- Area: 240 Square Feet
- Dimensions: 15x16
Bonus room
- Level: Upper
- Area: 299 Square Feet
- Dimensions: 13x23
Bonus room
- Features: Other
- Level: Basement
- Area: 208 Square Feet
- Dimensions: 16x13
Dining room
- Level: Main
- Area: 209 Square Feet
- Dimensions: 11x19
Dining room
- Features: Other
- Level: Basement
- Area: 294 Square Feet
- Dimensions: 14x21
Exercise room
- Features: Other
- Level: Basement
- Area: 288 Square Feet
- Dimensions: 16x18
Foyer
- Level: Main
- Area: 143 Square Feet
- Dimensions: 11x13
Great room
- Level: Main
- Area: 540 Square Feet
- Dimensions: 30x18
Great room
- Level: Main
- Area: 361 Square Feet
- Dimensions: 19x19
Kitchen
- Level: Main
- Area: 315 Square Feet
- Dimensions: 15x21
Laundry
- Features: Tile-Ceramic
- Level: Main
- Area: 108 Square Feet
- Dimensions: 12x9
Mud room
- Level: Main
- Area: 70 Square Feet
- Dimensions: 7x10
Office
- Level: Upper
- Area: 54 Square Feet
- Dimensions: 9x6
Office
- Level: Main
- Area: 240 Square Feet
- Dimensions: 15x16
Play room
- Level: Basement
- Area: 558 Square Feet
- Dimensions: 31x18
Utility room
- Level: Main
- Area: 42 Square Feet
- Dimensions: 7x6
Heating
- Forced Air, Natural Gas
Cooling
- Central Air
Appliances
- Included: Dishwasher, Dryer, Disposal, Gas Water Heater, Microwave, Double Oven, Gas Oven, Refrigerator, Bar Fridge, Washer, Water Purifier, Water Softener Owned
- Laundry: In Unit, Main Level
Features
- Attic Access, Breakfast Bar, Built-in Features, Tray Ceiling(s), Kitchen Island, Entrance Foyer, Hardwood Floors, High Speed Internet, Wired for Data, Pantry, Smart Thermostat, Supplemental Storage, Walk-In Closet(s), Wet Bar
- Flooring: Hardwood
- Basement: Ceiling - 9+ feet,Daylight,Egress Window(s),Finished
- Attic: Access Only
- Number of fireplaces: 1
- Fireplace features: Gas Log, Great Room
Interior area
- Total structure area: 6,259
- Total interior livable area: 6,259 sqft
- Finished area below ground: 1,870
Property
Parking
- Total spaces: 4
- Parking features: Attached
- Attached garage spaces: 4
Features
- Levels: Two
- Stories: 2
- Patio & porch: Covered
- Exterior features: Sprinkler System
Lot
- Size: 0.47 Acres
- Features: Sidewalks, Storm Sewer, Street Lights, Suburb
Details
- Parcel number: 060828000024021006
- Horse amenities: None
Construction
Type & style
- Home type: SingleFamily
- Architectural style: Traditional
- Property subtype: Residential, Single Family Residence
Materials
- Cement Siding
- Foundation: Concrete Perimeter
Condition
- New construction: No
- Year built: 2019
Details
- Builder name: Executive Homes
Utilities & green energy
- Electric: 200+ Amp Service
- Water: Public
- Utilities for property: Sewer Connected, Water Connected
Community & HOA
Community
- Security: Security System Owned
- Subdivision: Pemberton
HOA
- Has HOA: Yes
- HOA fee: $1,300 annually
- HOA phone: 317-706-1706
Location
- Region: Zionsville
Financial & listing details
- Price per square foot: $292/sqft
- Tax assessed value: $1,467,100
- Annual tax amount: $15,114
- Date on market: 5/15/2026
- Cumulative days on market: 37 days
Price history
| Date | Event | Price |
|---|---|---|
| 7/31/2026 | Sold | $1,830,000-4.9%$292/sqft |
Source:  MIBOR as distributed by MLS GRID #22092062 Report a problem MIBOR as distributed by MLS GRID #22092062 Report a problem | ||
| 6/26/2026 | Pending sale | $1,925,000$308/sqft |
Source: MIBOR as distributed by MLS GRID #22092062 Report a problem | ||
| 6/9/2026 | Price change | $1,925,000-3%$308/sqft |
Source: MIBOR as distributed by MLS GRID #22092062 Report a problem | ||
| 5/21/2026 | Listed for sale | $1,985,000+1%$317/sqft |
Source: MIBOR as distributed by MLS GRID #22092062 Report a problem | ||
| 2/5/2026 | Listing removed | $1,965,000$314/sqft |
Source: MIBOR as distributed by MLS GRID #22065292 Report a problem | ||
| 1/21/2026 | Price change | $1,965,000-0.5%$314/sqft |
Source: MIBOR as distributed by MLS GRID #22065292 Report a problem | ||
| 11/21/2025 | Price change | $1,975,000-1.2%$316/sqft |
Source: MIBOR as distributed by MLS GRID #22065292 Report a problem | ||
| 10/23/2025 | Listed for sale | $1,998,000$319/sqft |
Source: MIBOR as distributed by MLS GRID #22065292 Report a problem | ||
| 9/28/2025 | Listing removed | $1,998,000$319/sqft |
Source: MIBOR as distributed by MLS GRID #22029880 Report a problem | ||
| 8/20/2025 | Price change | $1,998,000-4.6%$319/sqft |
Source: MIBOR as distributed by MLS GRID #22029880 Report a problem | ||
| 6/3/2025 | Price change | $2,095,000-2.6%$335/sqft |
Source: MIBOR as distributed by MLS GRID #22029880 Report a problem | ||
| 5/1/2025 | Listed for sale | $2,150,000+75.5%$344/sqft |
Source: MIBOR as distributed by MLS GRID #22029880 Report a problem | ||
| 5/15/2020 | Sold | --0 |
Source: Agent Provided Report a problem | ||
| 5/6/2020 | Pending sale | $1,225,000$196/sqft |
Source: CENTURY 21 Scheetz #21667015 Report a problem | ||
| 4/8/2020 | Price change | $1,225,000-5.8%$196/sqft |
Source: CENTURY 21 Scheetz #21667015 Report a problem | ||
| 9/10/2019 | Listed for sale | $1,300,000$208/sqft |
Source: MIBOR REALTOR Association #21667015 Report a problem | ||
Public tax history
| Year | Property taxes | Tax assessment |
|---|---|---|
| 2025 | $15,115 +0.1% | $1,467,100 +18% |
| 2024 | $15,099 -2.6% | $1,243,600 0% |
| 2023 | $15,503 +17% | $1,243,700 +2.1% |
| 2022 | $13,252 -11.9% | $1,218,100 +16% |
| 2021 | $15,044 +103793% | $1,050,300 -15.8% |
| 2020 | $14 -14.2% | $1,246,900 +178028.6% |
| 2019 | $17 | $700 -12.5% |
| 2018 | -- | $800 |
Find assessor info on the county website
Neighborhood: 46077
Nearby homes
- $1,775,0006 bd6 ba5.8k sqft5120 Melbourne Pl, Zionsville, IN 46077Sold
- $1,756,4004 bd4 ba5.7k sqft5150 Melbourne Pl, Zionsville, IN 46077Off Market
- $943,100-- bd-- ba2.6k sqft8140 Hanley Ln, Zionsville, IN 46077Off Market
- $1,591,1005 bd5 ba4.2k sqft5110 Melbourne Pl, Zionsville, IN 46077Off Market
- $1,284,5005 bd4 ba3.4k sqft5134 Hanley Ln, Zionsville, IN 46077Off Market
- $180,5000.37 Acres8118 Abington Way, Zionsville, IN 46077Sold
- $1,780,4004 bd3 ba3.7k sqft8123 Easton Ln, Zionsville, IN 46077Off Market
- $1,675,0006 bd6 ba5.7k sqft8135 Melbourne Pl, Zionsville, IN 46077Sold
Nearby schools
GreatSchools rating
- 8/10Stonegate ElementaryGrades: PK-4Distance: 1.3 mi
- 8/10Zionsville West Middle SchoolGrades: PK-8Distance: 1.3 mi
- 10/10Zionsville Community High SchoolGrades: 9-12Distance: 2.2 mi
Schools provided by the listing agent
- High: Zionsville Community High School
Source: MIBOR as distributed by MLS GRID. This data may not be complete. We recommend contacting the local school district to confirm school assignments for this home.
Get a cash offer in 3 minutes
Find out how much your home could sell for in as little as 3 minutes with a no-obligation cash offer.
Estimated market value
$1,833,800
Get a cash offer in 3 minutes
Find out how much your home could sell for in as little as 3 minutes with a no-obligation cash offer.
Estimated market value
$1,833,800
- Indiana
- Boone County
- Zionsville
- 46077
- 5130 Melbourne Pl
Nearby cities
Nearby zip codes
Other Zionsville Topics
