Skip main navigation
Sold for $435,000
  • $435,000

    5120 NASHVILLE DRIVE, TAMPA, FL 33624

    3beds
    1,240sqft
    Single Family Residence
    Built in 1984
    8,820 Square Feet Lot
    $433,400 Zestimate®
    $351/sqft
    $2,646 Estimated rent

    Home value

    $433,400

    $407,000 - $464,000

    $2,646/mo

    Zestimate® history
    Loading
    Loading...

    Owner options

    List your home for rent

    $2,646/mo

    Rent Zestimate®

    Find your next renter with Zillow Rental Manager. Plus, with online applications, you can quickly screen prospective tenants – for free.

    Learn more

    $2,646/mo

    Rent Zestimate®

    Refinance and save

    $3,011/mo

    Est. payment

    Refinancing to a lower rate could help reduce your monthly payments and save thousands over the life of the loan.

    See today's rates

    $3,011/mo

    Est. payment

    Explore your selling options

    Work with a Zillow partner agent

    Leverage their expertise and Zillow's premium Showcase listings to get your home seen by more buyers.

    Get started

    List with your own agent

    Get your home in front of millions of buyers by listing it on Zillow.

    Learn how to do it

    Sell it yourself

    Take full control of how buyers see your home on Zillow by listing For Sale by Owner (FSBO).

    List your home

    What's special

    Huge open air poolFully fenced in yard
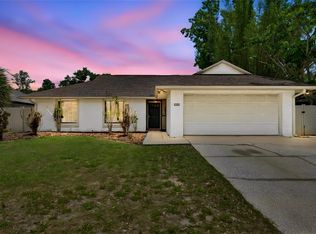
    Don't miss out on this Country Village recently remodeled 3/2 pool home before it's gone! This home has been beautifully remodeled throughout the home recently, including ceramic wood floors encompassing through the home. The custom kitchen with gas stove and stainless steel appliances are perfect for entertaining guests. The spacious living area looks out to the open patio and pool, with a massive back yard. The bedrooms have been tastefully redone, along with the bathrooms for a move in ready buyer. The outdoor area is unbelievable, with a huge open air pool with a newly installed pool pump and fully fenced in yard. The two car garage is spacious for plenty of storage with two vehicles. The Country Village community is a No HOA community with pride in ownership. Conveniently located close to the Veterans Expressway for an easy commute downtown and to the International Airport. Situated close to shopping, health care, and businesses this location is one of the most sought after in Tampa. Come see your next home today! Roof 2023, AC 2021, Gas Tank 2017, Pool Pump 2026.

    Zillow last checked:

    Listing updated:

    Listed by:

    Mike Cassens, PA 813-530-9989,

    GOOD 2 GO PROPERTY, LLC 813-530-9989

    Bought with:

    Yamisleisy Otermin, 3630518

    AVENUE HOMES LLC

    Source: Stellar MLS,MLS#: TB8511092MLS LogoOriginating MLS: Suncoast Tampa

    Facts & features

    Interior

    Bedrooms & bathrooms
    • Bedrooms: 3
    • Bathrooms: 2
    • Full bathrooms: 2
    Primary bedroom
    • Features: Built-in Closet
    • Level: First
    • Area: 169 Square Feet
    • Dimensions: 13x13
    Bedroom 2
    • Features: Built-in Closet
    • Level: First
    • Area: 100 Square Feet
    • Dimensions: 10x10
    Bedroom 3
    • Features: Built-in Closet
    • Level: First
    • Area: 100 Square Feet
    • Dimensions: 10x10
    Bathroom 2
    • Level: First
    • Area: 64 Square Feet
    • Dimensions: 8x8
    Dining room
    • Level: First
    • Area: 90 Square Feet
    • Dimensions: 10x9
    Kitchen
    • Level: First
    • Area: 121 Square Feet
    • Dimensions: 11x11
    Living room
    • Level: First
    • Area: 228 Square Feet
    • Dimensions: 19x12
    Living room
    • Level: First
    • Area: 196 Square Feet
    • Dimensions: 14x14
    Heating
    • Central
    Cooling
    • Central Air
    Appliances
    • Included: Dishwasher, Dryer, Electric Water Heater, Microwave, Range, Range Hood, Refrigerator, Washer
    • Laundry: In Garage
    Features
    • Ceiling Fan(s), Eating Space In Kitchen, High Ceilings, Living Room/Dining Room Combo, Open Floorplan
    • Flooring: Ceramic Tile, Luxury Vinyl, Tile
    • Has fireplace: No
    • Furnished: Yes
    • Common walls with other units/homes: Corner Unit
    Interior area
    • Total structure area: 1,940
    • Total interior livable area: 1,240 sqft

    Property

    Parking
    • Total spaces: 2
    • Parking features: Driveway, Garage Door Opener
    • Attached garage spaces: 2
    • Has uncovered spaces: Yes
    • Details: Garage Dimensions: 14x20
    Features
    • Levels: One
    • Stories: 1
    • Patio & porch: Patio
    • Exterior features: Rain Gutters
    • Has private pool: Yes
    • Pool features: Gunite, In Ground
    • Fencing: Fenced
    Lot
    • Size: 8,820 Square Feet
    • Features: Corner Lot
    Details
    • Parcel number: U3127180Q200000400007.0
    • Zoning: RSC-6
    • Special conditions: None

    Construction

    Type & style
    • Home type: SingleFamily
    • Property subtype: Single Family Residence
    Materials
    • Block, Stucco
    • Foundation: Slab
    • Roof: Shingle
    Condition
    • Completed
    • New construction: No
    • Year built: 1984

    Utilities & green energy

    • Sewer: Public Sewer
    • Water: Public
    • Utilities for property: BB/HS Internet Available, Cable Available, Street Lights, Underground Utilities

    Community & HOA

    Community
    • Pet fee: $0 monthly
    • Subdivision: COUNTRY VILLAGE UNIT 2
    HOA
    • Has HOA: No
    Location
    • Region: Tampa

    Financial & listing details

    • Price per square foot: $351/sqft
    • Tax assessed value: $311,632
    • Annual tax amount: $6,406
    • Date on market: 5/21/2026
    • Cumulative days on market: 21 days
    • Listing terms: Cash,Conventional,FHA,VA Loan
    • Ownership: Fee Simple
    • Total actual rent: 0
    • Road surface type: Asphalt

    Price history

    DateEventPrice
    7/13/2026Sold$435,000-1.1%$351/sqft
    Source: Stellar MLS #TB8511092 Report a problem
    7/8/2026Contingent$439,900$355/sqft
    Source: Stellar MLS #TB8511092 Report a problem
    6/12/2026Pending sale$439,900$355/sqft
    Source: Stellar MLS #TB8511092 Report a problem
    5/21/2026Listed for sale$439,900+28.6%$355/sqft
    Source: Stellar MLS #TB8511092 Report a problem
    10/2/2024Listing removed$342,000-5%$276/sqft
    Source: Stellar MLS #T3326505 Report a problem
    12/14/2023Listing removed--
    Source: Zillow Rentals Report a problem
    11/29/2023Price change$2,950-1.7%$2/sqft
    Source: Zillow Rentals Report a problem
    11/15/2023Listed for rent$3,000+106.9%$2/sqft
    Source: Zillow Rentals Report a problem
    10/2/2023Listing removed--
    Source: Stellar MLS #T3326505 Report a problem
    10/5/2021Sold$360,000+5.3%$290/sqft
    Source: Public Record Report a problem
    9/1/2021Pending sale$342,000$276/sqft
    Source: Stellar MLS #T3326505 Report a problem
    8/27/2021Listed for sale$342,000+54.8%$276/sqft
    Source: Stellar MLS #T3326505 Report a problem
    10/5/2017Sold$221,000+0.5%$178/sqft
    Source: Public Record Report a problem
    8/24/2017Pending sale$220,000$177/sqft
    Source: RE/MAX ACR ELITE GROUP #T2896767 Report a problem
    8/21/2017Listed for sale$220,000+131.8%$177/sqft
    Source: RE/MAX ACR ELITE GROUP, INC. #T2896767 Report a problem
    10/15/2015Listing removed$1,450$1/sqft
    Source: RE/MAX ACR Elite Group, Inc. Report a problem
    10/10/2015Listed for rent$1,450$1/sqft
    Source: RE/MAX ACR Elite Group, Inc. Report a problem
    5/5/1999Sold$94,900$77/sqft
    Source: Public Record Report a problem

    Public tax history

    YearProperty taxesTax assessment
    2025$6,406 +5.7%$311,632 +1.1%
    2024$6,060 +9.1%$308,263 +10%
    2023$5,555 +3.6%$280,239 +2.5%
    2022$5,364 +83.2%$273,348 +57.1%
    2021$2,928 +3.1%$173,975 +1.4%
    2020$2,841 +3.6%$171,573 +2.3%
    2019$2,742 $167,716 +0.4%
    2018$2,742 +0.3%$167,124 +11.8%
    2017$2,735 -14.3%$149,486 +10.5%
    2016$3,193 +6.1%$135,322 +10%
    2015$3,008 +15.5%$123,020 +10%
    2014$2,603 $111,836 +10%
    2013$2,603 +16.4%$101,669 +10%
    2012$2,236 -13.1%$92,426 -15.1%
    2011$2,574 -2.9%$108,919 -4%
    2010$2,650 -8.8%$113,428 -9.8%
    2009$2,904 -16.7%$125,733 -18.6%
    2008$3,488 -10.5%$154,544 -13%
    2007$3,896 -1.7%$177,589 +7%
    2006$3,963 +27.8%$165,896 +35.3%
    2005$3,102 $122,637 +12.5%
    2004-- $109,022 +3.5%
    2003-- $105,316 +6.7%
    2002-- $98,699 +13.4%
    2001-- $87,049 +5.5%
    2000$2,209 $82,502
    Find assessor info on the county website

    Neighborhood: 33624

    Nearby schools

    GreatSchools rating
    Schools provided by the listing agent
    • Elementary: Northwest-HB
    • Middle: Hill-HB
    • High: Sickles-HB

    Source: Stellar MLS. This data may not be complete. We recommend contacting the local school district to confirm school assignments for this home.

    Get a cash offer in 3 minutes
    Find out how much your home could sell for in as little as 3 minutes with a no-obligation cash offer.
    Estimated market value
    $433,400
    Get a cash offer in 3 minutes
    Find out how much your home could sell for in as little as 3 minutes with a no-obligation cash offer.
    Estimated market value
    $433,400