Skip main navigation
Sold for $449,000
  • $449,000

    5127 NASHVILLE DRIVE, TAMPA, FL 33624

    4beds
    1,895sqft
    Single Family Residence
    Built in 1984
    7,350 Square Feet Lot
    $448,800 Zestimate®
    $237/sqft
    $3,071 Estimated rent

    Home value

    $448,800

    $422,000 - $476,000

    $3,071/mo

    Zestimate® history
    Loading
    Loading...

    Owner options

    List your home for rent

    $3,071/mo

    Rent Zestimate®

    Find your next renter with Zillow Rental Manager. Plus, with online applications, you can quickly screen prospective tenants – for free.

    Learn more

    $3,071/mo

    Rent Zestimate®

    Refinance and save

    $3,101/mo

    Est. payment

    Refinancing to a lower rate could help reduce your monthly payments and save thousands over the life of the loan.

    See today's rates

    $3,101/mo

    Est. payment

    Explore your selling options

    Work with a Zillow partner agent

    Leverage their expertise and Zillow's premium Showcase listings to get your home seen by more buyers.

    Get started

    List with your own agent

    Get your home in front of millions of buyers by listing it on Zillow.

    Learn how to do it

    Sell it yourself

    Take full control of how buyers see your home on Zillow by listing For Sale by Owner (FSBO).

    List your home

    What's special

    Private in-ground poolHuge florida roomCovered in gorgeous tileWood-burning fireplace
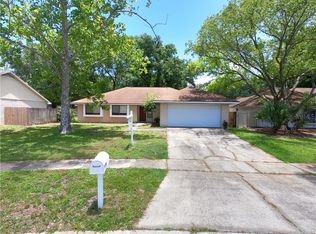
    AGE: 42 (Born in '84, but just had some major work done). STATUS: Single and looking for a commitment. VIBE: Waterfront-adjacent lifestyle without the flood insurance baggage. LOCATION: Tampa’s "it" neighborhood—Country Village. ABOUT ME:I’m a 4-bedroom, 2-bath beauty who loves long walks to the nearby parks and hosting summer pool parties. I’ve got a "split personality" (floor plan) that gives us both plenty of space, and I’m covered in gorgeous tile—so I’m very low-maintenance. I’m a total homebody. My favorite spot? The huge Florida room where we can watch the sunrise, or the wood-burning fireplace for those rare chilly Tampa nights. RECENT "GLOW UP"-I’ve been focusing on self-care lately. Check out my new upgrades. I just got a brand-new roof (April 2024). New water heater installed (Dec 2024). Central A/C to handle that Florida heat. MY new relationship must love water: I have a private, in-ground pool that’s perfect for play (or just floating with a margarita). Fully fenced for privacy (what happens in the backyard stays in the backyard). Top-tier education: I come from a great school district (Northwest/Hill/Sickles). I’m priced for a quick connection and I don’t stay on the market long—my last serious relationship only took 4 days to go official! (and I’m worth every penny). Interests: BBQing, swimming, and making memories. Ready to move in? Let’s see if we have chemistry. Schedule a showing before someone else puts a ring (or a mortgage) on it! My current owners do have a loving cat.

    Zillow last checked:

    Listing updated:

    Listed by:

    Joseph Lee Morris 813-300-8486,

    BHHS FLORIDA PROPERTIES GROUP 727-799-2227,

    Debbie Deeb 727-458-7099,

    BHHS FLORIDA PROPERTIES GROUP

    Bought with:

    ENRIQUE NUNEZ GAMITO, 3611708

    MY REALTY GROUP, LLC.

    Source: Stellar MLS,MLS#: TB8505321MLS LogoOriginating MLS: Suncoast Tampa

    Facts & features

    Interior

    Bedrooms & bathrooms
    • Bedrooms: 4
    • Bathrooms: 2
    • Full bathrooms: 2
    Primary bedroom
    • Features: En Suite Bathroom, Walk-In Closet(s)
    • Level: First
    • Area: 165 Square Feet
    • Dimensions: 15x11
    Bedroom 2
    • Features: Built-in Closet
    • Level: First
    • Area: 110 Square Feet
    • Dimensions: 10x11
    Bedroom 3
    • Features: Built-in Closet
    • Level: First
    • Area: 110 Square Feet
    • Dimensions: 10x11
    Bedroom 4
    • Features: Built-in Closet
    • Level: First
    • Area: 120 Square Feet
    • Dimensions: 10x12
    Primary bathroom
    • Level: First
    • Area: 77 Square Feet
    • Dimensions: 7x11
    Bathroom 2
    • Level: First
    • Area: 49 Square Feet
    • Dimensions: 7x7
    Balcony porch lanai
    • Level: First
    • Area: 210 Square Feet
    • Dimensions: 10x21
    Dining room
    • Level: First
    • Area: 80 Square Feet
    • Dimensions: 8x10
    Kitchen
    • Level: First
    • Area: 128 Square Feet
    • Dimensions: 8x16
    Laundry
    • Features: Built-in Closet
    • Level: First
    • Area: 70 Square Feet
    • Dimensions: 7x10
    Living room
    • Features: Ceiling Fan(s)
    • Level: First
    • Area: 340 Square Feet
    • Dimensions: 20x17
    Heating
    • Electric
    Cooling
    • Central Air
    Appliances
    • Included: Dishwasher, Electric Water Heater, Refrigerator
    • Laundry: Laundry Room
    Features
    • Built-in Features, Ceiling Fan(s), High Ceilings, Open Floorplan
    • Flooring: Ceramic Tile
    • Has fireplace: Yes
    • Fireplace features: Living Room
    Interior area
    • Total structure area: 2,330
    • Total interior livable area: 1,895 sqft

    Property

    Parking
    • Total spaces: 2
    • Parking features: Garage - Attached
    • Attached garage spaces: 2
    • Details: Garage Dimensions: 19x20
    Features
    • Levels: One
    • Stories: 1
    • Exterior features: Private Mailbox, Private Yard, Rain Gutters, Sidewalk
    • Has private pool: Yes
    • Pool features: In Ground
    Lot
    • Size: 7,350 Square Feet
    • Dimensions: 70 x 105
    Details
    • Parcel number: U3127180Q200000200028.0
    • Zoning: RSC-6
    • Special conditions: None

    Construction

    Type & style
    • Home type: SingleFamily
    • Property subtype: Single Family Residence
    Materials
    • Stucco
    • Foundation: Slab
    • Roof: Shingle
    Condition
    • New construction: No
    • Year built: 1984

    Utilities & green energy

    • Sewer: Public Sewer
    • Water: Public
    • Utilities for property: Electricity Connected

    Community & HOA

    Community
    • Pet fee: $0 monthly
    • Subdivision: COUNTRY VILLAGE UNIT 2
    HOA
    • Has HOA: No
    Location
    • Region: Tampa

    Financial & listing details

    • Price per square foot: $237/sqft
    • Tax assessed value: $347,786
    • Annual tax amount: $3,465
    • Date on market: 5/27/2026
    • Cumulative days on market: 20 days
    • Listing terms: Cash,Conventional
    • Ownership: Fee Simple
    • Total actual rent: 0
    • Electric utility on property: Yes
    • Road surface type: Paved

    Price history

    DateEventPrice
    7/24/2026Sold$449,000$237/sqft
    Source: Stellar MLS #TB8505321 Report a problem
    7/8/2026Contingent$449,000$237/sqft
    Source: Stellar MLS #TB8505321 Report a problem
    6/19/2026Pending sale$449,000$237/sqft
    Source: Stellar MLS #TB8505321 Report a problem
    6/8/2026Price change$449,000-2.4%$237/sqft
    Source: Stellar MLS #TB8505321 Report a problem
    5/28/2026Listed for sale$460,000+123.3%$243/sqft
    Source: Stellar MLS #TB8505321 Report a problem
    7/6/2015Listing removed$206,000$109/sqft
    Source: CHARLES RUTENBERG REALTY INC #T2758791 Report a problem
    7/5/2015Pending sale$206,000$109/sqft
    Source: CHARLES RUTENBERG REALTY INC #T2758791 Report a problem
    6/26/2015Sold$206,000$109/sqft
    Source: Stellar MLS #T2758791 Report a problem
    5/26/2015Price change$206,000+3%$109/sqft
    Source: CHARLES RUTENBERG REALTY INC #T2758791 Report a problem
    5/22/2015Listed for sale$200,000+27.8%$106/sqft
    Source: CHARLES RUTENBERG REALTY INC #T2758791 Report a problem
    7/24/2012Sold$156,500+1%$83/sqft
    Source: Public Record Report a problem
    4/7/2012Price change$155,000-8.3%$82/sqft
    Source: Keller Williams Realty Tampa Central #T2510955 Report a problem
    3/22/2012Listed for sale$169,000+56.9%$89/sqft
    Source: KELLER WILLIAMS TAMPA CENTRAL #T2510955 Report a problem
    4/23/1997Sold$107,700$57/sqft
    Source: Public Record Report a problem

    Public tax history

    YearProperty taxesTax assessment
    2025$3,465 +7.8%$192,319 +2.9%
    2024$3,215 +3.6%$186,899 +3%
    2023$3,103 +6.1%$181,455 +3%
    2022$2,925 +1.7%$176,170 +3%
    2021$2,875 +3.1%$171,039 +1.4%
    2020$2,789 +3.7%$168,678 +2.3%
    2019$2,690 $164,886 +1.9%
    2018$2,690 +2%$161,812 -8.7%
    2017$2,636 +1.5%$177,154 +14.1%
    2016$2,597 +1.5%$155,224 +12.6%
    2015$2,559 +27.8%$137,908 +10.8%
    2014$2,003 $124,467 +11.6%
    2013$2,003 +12.8%$111,518 +1.5%
    2012$1,776 -6.2%$109,914 -4.9%
    2011$1,893 +2.8%$115,527 +1.5%
    2010$1,842 +3.3%$113,820 +2.7%
    2009$1,783 +0.4%$110,828 +0.1%
    2008$1,775 -10.7%$110,717 +3%
    2007$1,987 -3.9%$107,492 +2.5%
    2006$2,067 +0.5%$104,870 +3%
    2005$2,058 $101,816 +3%
    2004-- $98,850 +1.9%
    2003-- $97,007 +1.6%
    2002-- $95,444 +1.6%
    2001-- $93,941 -0.4%
    2000$1,817 $94,329
    Find assessor info on the county website

    Neighborhood: 33624

    Nearby schools

    GreatSchools rating
    Schools provided by the listing agent
    • Elementary: Northwest-HB
    • Middle: Hill-HB
    • High: Sickles-HB

    Source: Stellar MLS. This data may not be complete. We recommend contacting the local school district to confirm school assignments for this home.

    Get a cash offer in 3 minutes
    Find out how much your home could sell for in as little as 3 minutes with a no-obligation cash offer.
    Estimated market value
    $448,800
    Get a cash offer in 3 minutes
    Find out how much your home could sell for in as little as 3 minutes with a no-obligation cash offer.
    Estimated market value
    $448,800