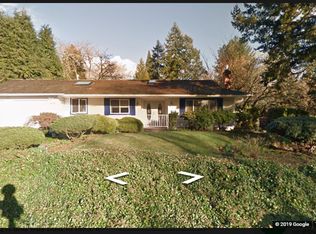
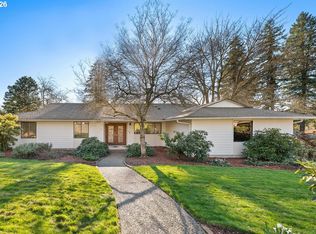
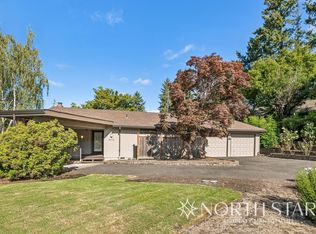
OFFER DEADLINE: MONDAY, 6/1/26 @ 1pm. Cancel your summer vacation plans! Your dream getaway just got delivered to your doorstep. This cheerful, sunny 3bd/3.5ba home sits on over a third of an acre lot in the Bridlemile neighborhood of Portland’s SW hills and has one of the most private, magical backyards around, featuring a gorgeous in-ground pool and hot-tub, an expansive patio, lush lawn and multiple seating and entertaining areas. There’s even a super-secret second backyard for kids and dogs to run wild! Beyond having dynamite curb appeal, this well-appointed home offers a fabulous floor plan with 3 bedrooms and 2 full bathrooms upstairs, a big, beautiful kitchen open to the dining room and perfect morning coffee (or evening nightcap) area, a wonderfully spacious living room with gas fireplace and huge picture windows on either end, and a fun lower level family room with a second gas fireplace, third full bathroom and an exterior door to the retreat-like backyard. The gourmet kitchen features a large center island with counter seating and a prep sink, a Dacor dual-fuel convection oven with commercial grade hood, Subzero refrigerator, built-in microwave, slab granite countertops, custom cabinetry and more! The spacious primary includes an ensuite bathroom, walk-in closet and secondary closet. Genuine, oak hardwood floors run throughout the entire main floor and second floor bedrooms and hallway. Recent improvements include a brand new roof, new water heater, new motorized pool cover and new pool heater. Dreamy location on a quiet, dead-end street just a half a mile from Bridlemile Elementary and Hamilton Park. Less than 10 minutes from all of the great shops, restaurants and cafes of Hillsdale and Multnomah Village and from Albert Kelly Park, Gabriel Park and the Southwest Community Center. 15 minutes or less from downtown Portland, downtown Beaverton, and OHSU. See attached list of features and updates! [Home Energy Score = 4. HES Report at https://rpt.greenbuildingregistry.com/hes/OR10186098]
Pending
$1,050,000
5120 SW Santa Monica Ct, Portland, OR 97221
3beds
2,875sqft
Residential, Single Family Residence
Built in 1966
0.34 Acres Lot
$-- Zestimate®
$365/sqft
$-- HOA
What's special
Fabulous floor planSubzero refrigeratorGourmet kitchenLush lawnBrand new roofExpansive patioDynamite curb appeal
- 19 days |
- 59 |
- 2 |
Likely to sell faster than
Zillow last checked:
Listing updated:
Listed by:
Katie Sengstake 503-504-6225,
Windermere Realty Trust
Source: RMLS (OR),MLS#: 252671492
Facts & features
Interior
Bedrooms & bathrooms
- Bedrooms: 3
- Bathrooms: 4
- Full bathrooms: 3
- Partial bathrooms: 1
- Main level bathrooms: 1
Rooms
- Room types: Laundry, Storage, Bedroom 2, Bedroom 3, Dining Room, Family Room, Kitchen, Living Room, Primary Bedroom
Primary bedroom
- Features: Bathroom, Closet Organizer, Hardwood Floors, Double Closet, Ensuite, Walkin Closet
- Level: Upper
- Area: 304
- Dimensions: 19 x 16
Bedroom 2
- Features: Closet Organizer, Hardwood Floors
- Level: Upper
- Area: 132
- Dimensions: 11 x 12
Bedroom 3
- Features: Closet Organizer, Hardwood Floors
- Level: Upper
- Area: 170
- Dimensions: 10 x 17
Dining room
- Features: Builtin Features, Hardwood Floors
- Level: Main
- Area: 104
- Dimensions: 8 x 13
Family room
- Features: Fireplace
- Level: Lower
- Area: 315
- Dimensions: 21 x 15
Kitchen
- Features: Builtin Refrigerator, Cook Island, Dishwasher, Eat Bar, Gourmet Kitchen, Hardwood Floors, Microwave, Double Oven
- Level: Main
- Area: 221
- Width: 13
Living room
- Features: Fireplace, Hardwood Floors
- Level: Main
- Area: 352
- Dimensions: 22 x 16
Heating
- Forced Air 95 Plus, Fireplace(s)
Cooling
- Central Air
Appliances
- Included: Appliance Garage, Built-In Refrigerator, Dishwasher, Disposal, Double Oven, Free-Standing Gas Range, Gas Appliances, Microwave, Range Hood, Stainless Steel Appliance(s), Gas Water Heater
Features
- Granite, Sink, Built-in Features, Closet Organizer, Cook Island, Eat Bar, Gourmet Kitchen, Bathroom, Double Closet, Walk-In Closet(s), Kitchen Island
- Flooring: Hardwood, Tile
- Windows: Double Pane Windows
- Basement: Finished,Storage Space
- Number of fireplaces: 2
- Fireplace features: Gas
Interior area
- Total structure area: 2,875
- Total interior livable area: 2,875 sqft
Property
Parking
- Total spaces: 2
- Parking features: Driveway, On Street, Garage Door Opener, Attached
- Attached garage spaces: 2
- Has uncovered spaces: Yes
Features
- Stories: 3
- Patio & porch: Covered Patio, Deck, Patio
- Exterior features: Yard, Exterior Entry
- Has private pool: Yes
- Fencing: Fenced
Lot
- Size: 0.34 Acres
- Features: Cul-De-Sac, Private, Sprinkler, SqFt 10000 to 14999
Details
- Parcel number: R271734
- Other equipment: Air Cleaner
Construction
Type & style
- Home type: SingleFamily
- Architectural style: Traditional
- Property subtype: Residential, Single Family Residence
Materials
- Lap Siding, Wood Siding
- Roof: Composition
Condition
- Resale
- New construction: No
- Year built: 1966
Utilities & green energy
- Gas: Gas
- Sewer: Public Sewer
- Water: Public
Community & HOA
Community
- Security: Security System, Security System Leased
- Subdivision: Bridlemile
HOA
- Has HOA: No
Location
- Region: Portland
Financial & listing details
- Price per square foot: $365/sqft
- Tax assessed value: $978,110
- Annual tax amount: $17,391
- Date on market: 5/29/2026
- Cumulative days on market: 19 days
- Listing terms: Cash,Conventional
- Road surface type: Paved
Estimated market value
Not available
Estimated sales range
Not available
Not available
Price history
| Date | Event | Price |
|---|---|---|
| 6/2/2026 | Pending sale | $1,050,000$365/sqft |
Source: | ||
| 5/29/2026 | Listed for sale | $1,050,000+16.7%$365/sqft |
Source: | ||
| 11/20/2020 | Sold | $900,000+2.9%$313/sqft |
Source: | ||
| 10/26/2020 | Pending sale | $875,000$304/sqft |
Source: Windermere Realty Trust #20221521 Report a problem | ||
| 10/21/2020 | Listed for sale | $875,000+127.3%$304/sqft |
Source: Windermere Realty Trust #20221521 Report a problem | ||
| 8/8/2002 | Sold | $385,000$134/sqft |
Source: Public Record Report a problem | ||
Public tax history
| Year | Property taxes | Tax assessment |
|---|---|---|
| 2025 | $17,392 +2.1% | $660,530 +3% |
| 2024 | $17,036 +3.4% | $641,300 +3% |
| 2023 | $16,483 +2.2% | $622,630 +3% |
| 2022 | $16,126 +1.9% | $604,500 +3% |
| 2021 | $15,828 +15.8% | $586,900 +3% |
| 2020 | $13,673 +1.4% | $569,810 +3% |
| 2019 | $13,479 | $553,220 +3% |
| 2018 | $13,479 -0.9% | $537,110 +3% |
| 2017 | $13,596 +19.6% | $521,470 +3% |
| 2016 | $11,370 | $506,290 +3% |
| 2015 | $11,370 -2.1% | $491,550 +3% |
| 2014 | $11,611 +45.1% | $477,240 +3% |
| 2013 | $8,002 +6.8% | $463,340 +3% |
| 2012 | $7,494 -5% | $449,850 +3% |
| 2011 | $7,886 -13.6% | $436,750 +3% |
| 2010 | $9,127 +1.8% | $424,030 +3% |
| 2009 | $8,969 +14.8% | $411,680 +11.6% |
| 2008 | $7,816 +0.2% | $368,940 +3% |
| 2007 | $7,799 +11.4% | $358,200 +3% |
| 2006 | $7,003 +15.3% | $347,770 +13.3% |
| 2005 | $6,076 -4.4% | $306,870 +3% |
| 2004 | $6,353 +2% | $297,940 +3% |
| 2003 | $6,230 +4.6% | $289,270 +3% |
| 2002 | $5,956 +9.4% | $280,850 +6.1% |
| 2000 | $5,444 +5.6% | $264,730 +3% |
| 1999 | $5,157 | $257,020 |
Find assessor info on the county website
Monthly payment
Est. payment$--/mo
Payment breakdown
Explore the cost of this home by adjusting the details. Changes won't be saved.All calculations are estimates and provided by Zillow, Inc. for informational purposes only. Actual amounts may vary.
HOA fees may include property taxes on listings classified as Co-Ops. Contact the listing agent and/or owner for fee details.
Mortgage interest rates are dependent on a number of factors, including credit score, down payment, and repayment length. Interest rate data provided by Zillow Group Marketplace, Inc. as of 1/1/1970 from various mortgage lenders with which we have lead or other similar arrangements; the Estimated Payment is an average of those rates.
See how much you could borrow to make a competitive offer.
Climate risks
Neighborhood: Bridlemile
Nearby schools
GreatSchools rating
- 10/10Bridlemile Elementary SchoolGrades: K-5Distance: 0.3 mi
- 8/10Gray Middle SchoolGrades: 6-8Distance: 1.5 mi
- 8/10Ida B. Wells-Barnett High SchoolGrades: 9-12Distance: 2.2 mi
Schools provided by the listing agent
- Elementary: Bridlemile
- Middle: Robert Gray
- High: Ida B Wells
Source: RMLS (OR). This data may not be complete. We recommend contacting the local school district to confirm school assignments for this home.
A local agent can set up tours, give advice and negotiate with sellers.
- Oregon
- Multnomah County
- Portland
- 97221
- Bridlemile
- 5120 SW Santa Monica Ct