Skip main navigation
Sold
  • $800,000

    5138 SW Santa Monica Ct, Portland, OR 97221

    3beds
    1,827sqft
    Residential, Single Family Residence
    Built in 1968
    10,454.4 Square Feet Lot
    $799,400 Zestimate®
    $438/sqft
    $3,345 Estimated rent

    Home value

    $799,400

    $751,000 - $855,000

    $3,345/mo

    Zestimate® history
    Loading
    Loading...

    Owner options

    List your home for rent

    $3,345/mo

    Rent Zestimate®

    Find your next renter with Zillow Rental Manager. Plus, with online applications, you can quickly screen prospective tenants – for free.

    Learn more

    $3,345/mo

    Rent Zestimate®

    Refinance and save

    $4,886/mo

    Est. payment

    Refinancing to a lower rate could help reduce your monthly payments and save thousands over the life of the loan.

    See today's rates

    $4,886/mo

    Est. payment

    Explore your selling options

    Work with a Zillow partner agent

    Leverage their expertise and Zillow's premium Showcase listings to get your home seen by more buyers.

    Get started

    List with your own agent

    Get your home in front of millions of buyers by listing it on Zillow.

    Learn how to do it

    Sell it yourself

    Take full control of how buyers see your home on Zillow by listing For Sale by Owner (FSBO).

    List your home

    What's special

    Epoxy garage floorsRecently updatedBuilt-in office nookLennox furnaceUpdated kitchen and bathroomsLight-filled interiorOversized corner lot
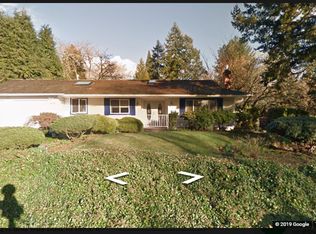
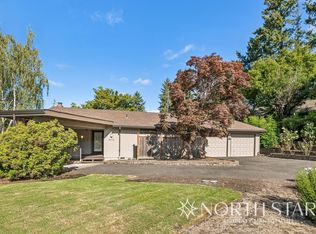
    This beautiful, recently updated 3 bedroom, 2.5 bathroom home offers bright and comfortable one-level living on an oversized corner lot in the desirable Bridlemile neighborhood. A striking wrought iron double door entry with glass inserts sets the tone and invites you into a light-filled interior designed for both everyday living and entertaining. The central living, dining and family room areas flow together in an open concept floor plan, creating a warm, welcoming space to gather with friends and family. A built-in office nook makes working from home easy, while the private yard is perfect for morning coffee, weekend barbecues, or unwinding at the end of the day. Over the last three years, more than $200,000 in upgrades and remodels have been completed, including a Lennox furnace, heating in garage, new hardwood floors and carpet, fresh interior and exterior paint, updated kitchen and bathrooms, a new concrete driveway, epoxy garage floors, and 240V outlet for EV charging. Move-in ready and thoughtfully improved, this home offers an exceptional blend of space, style, and location. Schedule your private showing today! [Home Energy Score = 4. HES Report at https://rpt.greenbuildingregistry.com/hes/OR10204762]

    Zillow last checked:

    Listing updated:

    Listed by:

    Jeff Birndorf 503-679-2920,

    Cascade Hasson Sotheby's International Realty

    Bought with:

    Emily Corning, 201216233

    Hustle & Heart Homes

    Source: RMLS (OR),MLS#: 725473896MLS Logo

    Facts & features

    Interior

    Bedrooms & bathrooms
    • Bedrooms: 3
    • Bathrooms: 3
    • Full bathrooms: 2
    • Partial bathrooms: 1
    • Main level bathrooms: 3
    Primary bedroom
    • Features: Ceiling Fan, Ensuite, Walkin Closet, Walkin Shower, Wallto Wall Carpet
    • Level: Main
    Bedroom 2
    • Features: Ceiling Fan, Hardwood Floors, Closet
    • Level: Main
    Bedroom 3
    • Features: Ceiling Fan, Hardwood Floors, Closet
    • Level: Main
    Dining room
    • Features: Hardwood Floors, Living Room Dining Room Combo
    • Level: Main
    Family room
    • Features: Deck, Fireplace, Hardwood Floors, Sliding Doors
    • Level: Main
    Kitchen
    • Features: Gas Appliances, Nook, Pantry, Double Oven, Quartz, Tile Floor
    • Level: Main
    Living room
    • Features: Ceiling Fan, Hardwood Floors
    • Level: Main
    Office
    • Level: Main
    Heating
    • Forced Air, Fireplace(s)
    Cooling
    • Central Air
    Appliances
    • Included: Dishwasher, Disposal, Double Oven, ENERGY STAR Qualified Appliances, Free-Standing Gas Range, Free-Standing Refrigerator, Gas Appliances, Range Hood, Stainless Steel Appliance(s), Washer/Dryer, Gas Water Heater
    • Laundry: Laundry Room
    Features
    • Ceiling Fan(s), Quartz, Closet, Living Room Dining Room Combo, Nook, Pantry, Walk-In Closet(s), Walkin Shower, Tile
    • Flooring: Hardwood, Tile, Wall to Wall Carpet
    • Doors: Sliding Doors
    • Windows: Aluminum Frames
    • Basement: Crawl Space
    • Number of fireplaces: 1
    • Fireplace features: Electric
    Interior area
    • Total structure area: 1,827
    • Total interior livable area: 1,827 sqft

    Property

    Parking
    • Total spaces: 2
    • Parking features: Driveway, Off Street, Garage Door Opener, Car Charging Station Ready, Attached
    • Attached garage spaces: 2
    • Has uncovered spaces: Yes
    Accessibility
    • Accessibility features: Garage On Main, Ground Level, Main Floor Bedroom Bath, Minimal Steps, Natural Lighting, One Level, Utility Room On Main, Walkin Shower, Accessibility
    Features
    • Levels: One
    • Stories: 1
    • Patio & porch: Deck, Patio, Porch
    • Exterior features: Yard, Exterior Entry
    • Fencing: Fenced
    Lot
    • Size: 10,454 sqft
    • Features: Corner Lot, Cul-De-Sac, Gentle Sloping, Level, Sprinkler, SqFt 10000 to 14999
    Details
    • Parcel number: R271735

    Construction

    Type & style
    • Home type: SingleFamily
    • Architectural style: Ranch
    • Property subtype: Residential, Single Family Residence
    Materials
    • Wood Siding
    • Foundation: Concrete Perimeter
    • Roof: Composition
    Condition
    • Resale
    • New construction: No
    • Year built: 1968

    Utilities & green energy

    • Gas: Gas
    • Sewer: Public Sewer
    • Water: Public

    Community & neighborhood

    Location
    • Region: Portland
    • Subdivision: Bridlemile / Southwest Hills

    Other

    Other facts
    • Listing terms: Cash,Conventional
    • Road surface type: Paved

    Price history

    DateEventPrice
    3/5/2026Sold$800,000-4.2%$438/sqft
    Source: RMLS (OR) #725473896 Report a problem
    2/21/2026Pending sale$835,000$457/sqft
    Source: RMLS (OR) #725473896 Report a problem
    1/29/2026Listed for sale$835,000$457/sqft
    Source: RMLS (OR) #725473896 Report a problem
    1/26/2026Pending sale$835,000$457/sqft
    Source: RMLS (OR) #725473896 Report a problem
    1/20/2026Listed for sale$835,000+11%$457/sqft
    Source: RMLS (OR) #725473896 Report a problem
    9/14/2022Sold$752,200-2.9%$412/sqft
    Source: RMLS (OR) #22614499 Report a problem
    8/24/2022Listed for sale$774,900$424/sqft
    Source: RMLS (OR) #22614499 Report a problem
    8/24/2022Pending sale$774,900$424/sqft
    Source: RMLS (OR) #22614499 Report a problem
    8/17/2022Listed for sale$774,900+138.4%$424/sqft
    Source: RMLS (OR) #22614499 Report a problem
    10/12/2012Sold$325,000-4.4%$178/sqft
    Source: RMLS (OR) #12264306 Report a problem
    8/31/2012Pending sale$340,000$186/sqft
    Source: Windermere Cronin & Caplan Realty Group, Inc. #12264306 Report a problem
    8/14/2012Listed for sale$340,000+74.4%$186/sqft
    Source: Windermere Cronin & Caplan Realty Group, Inc. #12264306 Report a problem
    4/21/1995Sold$195,000$107/sqft
    Source: Public Record Report a problem

    Public tax history

    YearProperty taxesTax assessment
    2025$11,064 +3.7%$411,010 +3%
    2024$10,667 +4%$399,040 +3%
    2023$10,256 +2.2%$387,420 +3%
    2022$10,034 +1.7%$376,140 +3%
    2021$9,865 +13.4%$365,190 +3%
    2020$8,700 +2.1%$354,560 +3%
    2019$8,525 $344,240 +3%
    2018$8,525 +0.8%$334,220 +3%
    2017$8,460 +14.8%$324,490 +3%
    2016$7,368 $315,040 +3%
    2015$7,368 +2%$305,870 +3%
    2014$7,225 +30.5%$296,970 +3%
    2013$5,535 +4.1%$288,330 +3%
    2012$5,319 -1.3%$279,940 +3%
    2011$5,389 -6%$271,790 +3%
    2010$5,734 +2.7%$263,880 +3%
    2009$5,582 +5.9%$256,200 +3%
    2008$5,269 +0.2%$248,740 +3%
    2007$5,258 +11.4%$241,500 +3%
    2006$4,721 +4.7%$234,470 +3%
    2005$4,508 -4.4%$227,650 +3%
    2004$4,713 +2%$221,020 +3%
    2003$4,621 +4.6%$214,590 +3%
    2002$4,418 +9.4%$208,340 +6.1%
    2000$4,039 $196,390

    Find assessor info on the county website

    Neighborhood: Bridlemile

    Nearby schools

    GreatSchools rating
    Schools provided by the listing agent
    • Elementary: Bridlemile
    • Middle: Robert Gray
    • High: Ida B Wells

    Source: RMLS (OR). This data may not be complete. We recommend contacting the local school district to confirm school assignments for this home.

    Get a cash offer in 3 minutes
    Find out how much your home could sell for in as little as 3 minutes with a no-obligation cash offer.
    Estimated market value
    $799,400
    Get a cash offer in 3 minutes
    Find out how much your home could sell for in as little as 3 minutes with a no-obligation cash offer.
    Estimated market value
    $799,400