Skip main navigation
Sold for $245,000
  • $245,000

    5121 Alberta Ave, Nottingham, MD 21236

    3beds
    1,400sqft
    Single Family Residence
    Built in 1952
    5,550 Square Feet Lot
    $287,000 Zestimate®
    $175/sqft
    $2,830 Estimated rent

    Home value

    $287,000

    $273,000 - $301,000

    $2,830/mo

    Zestimate® history
    Loading
    Loading...

    Owner options

    List your home for rent

    $2,830/mo

    Rent Zestimate®

    Find your next renter with Zillow Rental Manager. Plus, with online applications, you can quickly screen prospective tenants – for free.

    Learn more

    $2,830/mo

    Rent Zestimate®

    Refinance and save

    $1,567/mo

    Est. payment

    Refinancing to a lower rate could help reduce your monthly payments and save thousands over the life of the loan.

    See today's rates

    $1,567/mo

    Est. payment

    Explore your selling options

    Work with a Zillow partner agent

    Leverage their expertise and Zillow's premium Showcase listings to get your home seen by more buyers.

    Get started

    List with your own agent

    Get your home in front of millions of buyers by listing it on Zillow.

    Learn how to do it

    Sell it yourself

    Take full control of how buyers see your home on Zillow by listing For Sale by Owner (FSBO).

    List your home

    What's special

    Ground poolAdequate spaceWell-maintained brick homeRecently renovated kitchenPrivate drivewayOff-street parkingCeiling fans
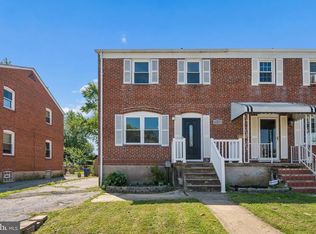
    WELCOME TO 5121 ALBERTA AVENUE! This well-maintained brick home with 3 Bedrooms and 1.5 bathrooms. Upon entry, take in a beautiful main level open floor plan with a living room & dining room combination. The recently renovated kitchen has a breakfast bar along with plenty of cabinet space and stainless steel appliances. Notice the hardwood flooring throughout the main and upper levels! Arriving on the 2nd floor, you will find 3 Bedrooms along with an updated full bathroom. As you venture down to the lower level...a carpeted rec room with adequate space which is currently being used as a "bonus" 4th bedroom! A half bathroom and laundry room with laundry tub complete the lower level. The water heater was replaced just 1 year ago! Ceiling fans & replacement windows throughout the home. Fenced back yard with an above ground pool, hot tub (both being sold as-is!), detached garage & shed. And off-street parking with it's own Private Driveway! Get ready to move in and make this your new home!!!

    Zillow last checked:

    Listing updated:

    Listed by:

    Jeff Schwenk 410-409-9000,

    House Broker Realty LLC

    Bought with:

    Jolene Smith, 627503

    JS Realty LLC

    Source: Bright MLS,MLS#: MDBC2072428MLS Logo

    Facts & features

    Interior

    Bedrooms & bathrooms
    • Bedrooms: 3
    • Bathrooms: 2
    • Full bathrooms: 1
    • 1/2 bathrooms: 1
    Basement
    • Area: 580
    Heating
    • Radiator, Natural Gas Available
    Cooling
    • Ceiling Fan(s), Window Unit(s), Electric
    Appliances
    • Included: Microwave, Dishwasher, Oven/Range - Gas, Refrigerator, Ice Maker, Stainless Steel Appliance(s), Water Heater, Gas Water Heater
    • Laundry: In Basement
    Features
    • Ceiling Fan(s), Dining Area, Combination Dining/Living, Upgraded Countertops, Dry Wall
    • Flooring: Hardwood, Carpet, Wood
    • Basement: Finished
    • Has fireplace: No
    Interior area
    • Total structure area: 1,740
    • Total interior livable area: 1,400 sqft
    • Finished area above ground: 1,160
    • Finished area below ground: 240

    Property

    Parking
    • Total spaces: 3
    • Parking features: Covered, Driveway, Off Street, Detached
    • Garage spaces: 1
    • Uncovered spaces: 2
    Accessibility
    • Accessibility features: None
    Features
    • Levels: Three
    • Stories: 3
    • Patio & porch: Porch
    • Exterior features: Play Equipment
    • Has private pool: Yes
    • Pool features: Above Ground, Private
    • Has spa: Yes
    • Spa features: Hot Tub
    Lot
    • Size: 5,550 sqft
    Details
    • Additional structures: Above Grade, Below Grade
    • Parcel number: 04141413027460
    • Zoning: RESIDENTIAL
    • Special conditions: Standard

    Construction

    Type & style
    • Home type: SingleFamily
    • Architectural style: Contemporary
    • Property subtype: Single Family Residence
    • Attached to another structure: Yes
    Materials
    • Brick
    • Foundation: Permanent
    • Roof: Architectural Shingle
    Condition
    • Excellent
    • New construction: No
    • Year built: 1952

    Utilities & green energy

    • Sewer: Public Sewer
    • Water: Public

    Community & neighborhood

    Location
    • Region: Nottingham
    • Subdivision: Linover

    Other

    Other facts
    • Listing agreement: Exclusive Right To Sell
    • Listing terms: Cash,Conventional,FHA,VA Loan
    • Ownership: Fee Simple

    Price history

    DateEventPrice
    8/18/2023Sold$245,000+4.3%$175/sqft
    Source: Bright MLS #MDBC2072428 Report a problem
    7/17/2023Pending sale$235,000$168/sqft
    Source: Bright MLS #MDBC2072428 Report a problem
    7/7/2023Listed for sale$235,000+38.3%$168/sqft
    Source: Bright MLS #MDBC2072428 Report a problem
    1/15/2020Sold$169,900$121/sqft
    Source: Public Record Report a problem
    10/24/2019Price change$169,900-4.3%$121/sqft
    Source: Keller Williams Integrity #MDBC476356 Report a problem
    4/30/2019Price change$177,500-2.5%$127/sqft
    Source: RE/MAX Advantage Realty #MDBC436686 Report a problem
    3/26/2019Listed for sale$182,000+114.1%$130/sqft
    Source: RE/MAX Advantage Realty #MDBC436686 Report a problem
    12/7/1994Sold$85,000$61/sqft
    Source: Public Record Report a problem

    Public tax history

    YearProperty taxesTax assessment
    2025$3,349 +47.4%$203,300 +8.5%
    2024$2,271 +9.3%$187,400 +9.3%
    2023$2,079 +4.2%$171,500
    2022$1,995 +4.4%$171,500 +8.8%
    2021$1,911 +4.6%$157,700 +4.6%
    2020$1,828 +2%$150,800
    2019$1,793 +2%$150,800 +4%
    2018$1,757 +2%$145,000 +2%
    2017$1,722 -13.5%$142,100 +2.7%
    2016$1,991 $138,367 +2.8%
    2015$1,991 $134,633 +2.9%
    2014$1,991 $130,900
    2013-- $130,900
    2012-- $130,900 -19.7%
    2011-- $163,000 +3.4%
    2010-- $157,682 +3.5%
    2009-- $152,296 +3.7%
    2008-- $146,910 +14.4%
    2007-- $128,472 +16.8%
    2006-- $110,036 +20.1%
    2005-- $91,600 +1.4%
    2004-- $90,322 +1.4%
    2003-- $89,046 +1.5%
    2002-- $87,770 +0.5%
    2001-- $87,302

    Find assessor info on the county website

    Neighborhood: 21236

    Nearby schools

    GreatSchools rating
    Schools provided by the listing agent
    • Elementary: Fullerton
    • Middle: Parkville Middle & Center Of Technology
    • High: Overlea High & Academy Of Finance
    • District: Baltimore County Public Schools

    Source: Bright MLS. This data may not be complete. We recommend contacting the local school district to confirm school assignments for this home.

    Get a cash offer in 3 minutes
    Find out how much your home could sell for in as little as 3 minutes with a no-obligation cash offer.
    Estimated market value
    $287,000
    Get a cash offer in 3 minutes
    Find out how much your home could sell for in as little as 3 minutes with a no-obligation cash offer.
    Estimated market value
    $287,000