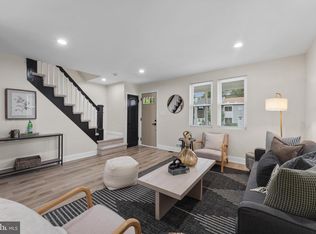
The expensive work is already done. Roof, windows, HVAC, kitchen, floors, paint, even the exterior railings have all been updated, so you can move in without immediately taking on a long list of projects. This 3-bedroom, 1-bath semi-detached brick home in Nottingham offers a clean, updated interior with hardwood floors throughout the main and upper levels, refinished less than a month ago. The kitchen was renovated approximately five years ago and features white cabinetry, quartz countertops, and stainless steel appliances. The roof and HVAC are approximately five years old, all of the windows are brand new, and the rear exterior door was recently replaced. New railings have also been added to both the front and rear steps. Outside, you’ll find off-street driveway parking, an electric vehicle charger that conveys, and a large, flat backyard with plenty of room to enjoy. The location keeps you within easy reach of Downtown Baltimore, Towson, Timonium, and White Marsh, with shopping, dining, and everyday conveniences just minutes away. Move in, unpack, and enjoy a home where so much of the major work has already been taken care of.
Pending
$250,000
5123 Alberta Ave, Baltimore, MD 21236
3beds
1,160sqft
Single Family Residence
Built in 1952
5,550 Square Feet Lot
$253,000 Zestimate®
$216/sqft
$-- HOA
What's special
Clean updated interiorStainless steel appliancesOff-street driveway parkingQuartz countertopsWhite cabinetry
- 12 days
- 263
- 22
Zillow last checked:
Listing updated:
Listed by:
Eddie Brady 301-395-0815,
Showcase Real Estate, LLC. (301) 648-6000
Source: Bright MLS,MLS#: MDBC2175452
Facts & features
Interior
Bedrooms & bathrooms
- Bedrooms: 3
- Bathrooms: 1
- Full bathrooms: 1
Basement
- Area: 580
Heating
- Central, Forced Air, Natural Gas
Cooling
- Central Air, Heat Pump, Electric
Appliances
- Included: Microwave, Built-In Range, Dishwasher, Dryer, Refrigerator, Stainless Steel Appliance(s), Cooktop, Washer, Water Heater, Gas Water Heater
- Laundry: In Basement
Features
- Bathroom - Tub Shower, Breakfast Area, Ceiling Fan(s), Combination Kitchen/Dining, Dining Area, Family Room Off Kitchen, Upgraded Countertops
- Flooring: Hardwood, Wood
- Doors: Insulated
- Windows: Insulated Windows, Replacement, Screens, Vinyl Clad
- Basement: Unfinished,Walk-Out Access,Interior Entry
- Has fireplace: No
Interior area
- Total structure area: 1,740
- Total interior livable area: 1,160 sqft
- Finished area above ground: 1,160
- Finished area below ground: 0
Property
Parking
- Total spaces: 4
- Parking features: Asphalt, Driveway, Off Street, On Street
- Uncovered spaces: 4
Accessibility
- Accessibility features: None
Features
- Levels: Three
- Stories: 3
- Pool features: None
Lot
- Size: 5,550 Square Feet
- Features: Front Yard, Landscaped, Level, Rear Yard
Details
- Additional structures: Above Grade, Below Grade
- Parcel number: 04141419027075
- Zoning: RESIDENTIAL
- Special conditions: Standard
Construction
Type & style
- Home type: SingleFamily
- Architectural style: Colonial
- Property subtype: Single Family Residence
- Attached to another structure: Yes
Materials
- Brick
- Foundation: Block
- Roof: Shingle
Condition
- New construction: No
- Year built: 1952
- Major remodel year: 2021
Utilities & green energy
- Sewer: Public Sewer
- Water: Public
Community & HOA
Community
- Subdivision: None Available
HOA
- Has HOA: No
Location
- Region: Baltimore
Financial & listing details
- Price per square foot: $216/sqft
- Tax assessed value: $179,400
- Annual tax amount: $2,056
- Date on market: 9/10/2026
- Listing agreement: Exclusive Agency
- Inclusions: Stainless Steel Gas Range, Stainless Steel Refrigerator, Stainless Steel Microwave
- Ownership: Fee Simple
Estimated market value
$253,000
$240,000 - $266,000
$2,092/mo
Price history
| Date | Event | Price |
|---|---|---|
| 9/11/2026 | Pending sale | $250,000$216/sqft |
Source:  Bright MLS #MDBC2175452 Report a problem Bright MLS #MDBC2175452 Report a problem | ||
| 9/10/2026 | Listed for sale | $250,000+104.1%$216/sqft |
Source: Bright MLS #MDBC2175452 Report a problem | ||
| 9/21/2012 | Sold | $122,500-12.4%$106/sqft |
Source: Public Record Report a problem | ||
| 5/24/2012 | Price change | $139,900-6.7%$121/sqft |
Source: Exit Preferred #BC7806405 Report a problem | ||
| 4/26/2012 | Price change | $149,900-6.3%$129/sqft |
Source: Exit Preferred #BC7806405 Report a problem | ||
| 4/1/2012 | Listed for sale | $159,900-3%$138/sqft |
Source: Exit Preferred #BC7806405 Report a problem | ||
| 2/14/2012 | Listing removed | $164,900$142/sqft |
Source: Long & Foster Real Estate #BC7335082 Report a problem | ||
| 5/13/2011 | Price change | $164,900-5.7%$142/sqft |
Source: Long & Foster Real Estate #BC7335082 Report a problem | ||
| 3/25/2011 | Price change | $174,900-2.8%$151/sqft |
Source: Long & Foster Real Estate #BC7335082 Report a problem | ||
| 5/14/2010 | Listed for sale | $179,900$155/sqft |
Source: Long & Foster Real Estate, Inc. #BC7335082 Report a problem | ||
Public tax history
| Year | Property taxes | Tax assessment |
|---|---|---|
| 2025 | $2,935 +51.5% | $169,633 +6.1% |
| 2024 | $1,938 +6.5% | $159,867 +6.5% |
| 2023 | $1,819 +1% | $150,100 |
| 2022 | $1,802 +1% | $150,100 +1.9% |
| 2021 | $1,784 +1% | $147,233 +1% |
| 2020 | $1,767 +1.8% | $145,800 |
| 2019 | $1,735 +1.9% | $145,800 +3.7% |
| 2018 | $1,703 +1.9% | $140,533 +1.9% |
| 2017 | $1,671 -22.1% | $137,900 +2.6% |
| 2016 | $2,146 | $134,400 +2.7% |
| 2015 | $2,146 | $130,900 +2.7% |
| 2014 | $2,146 | $127,400 |
| 2013 | -- | $127,400 |
| 2012 | -- | $127,400 -21.1% |
| 2011 | -- | $161,400 +3.3% |
| 2010 | -- | $156,172 +3.5% |
| 2009 | -- | $150,866 +3.6% |
| 2008 | -- | $145,560 +14.4% |
| 2007 | -- | $127,220 +16.8% |
| 2006 | -- | $108,880 +20.3% |
| 2005 | -- | $90,540 +1.8% |
| 2004 | -- | $88,916 +1.9% |
| 2003 | -- | $87,293 +1.9% |
| 2002 | -- | $85,670 +0.8% |
| 2001 | -- | $84,986 |
Find assessor info on the county website
Monthly payment
Est. payment
Payment breakdown
Explore the cost of this home by adjusting the details. Changes won't be saved.Climate risks
Neighborhood: 21236
Nearby schools
Schools provided by the listing agent
- District: Baltimore County Public Schools
Source: Bright MLS. This data may not be complete. We recommend contacting the local school district to confirm school assignments for this home.

Similar homes
- $259,9003 bd2 ba1.6k sqft4208 Westview Rd, Baltimore, MD 21218For Sale

 MLS ID #MDBA2231598, Lena Bonds, Cummings & Co. Realtors. Bright MLS
 - $259,9003 bd2 ba1.3k sqft3409 Pinewood Ave, Baltimore, MD 21206For Sale
 MLS ID #MDBA2227174, Matt Malczewski, LPT Realty, LLC. Bright MLS
 - $239,9903 bd2 ba1.1k sqft5600 White Ave, Baltimore, MD 21206For Sale
 MLS ID #MDBA2222638, Persia Swift, Compass. Bright MLS
 - $349,0003 bd2 ba1.1k sqft4323 Slater Ave, Baltimore, MD 21236For Sale
 MLS ID #MDBC2175554, Kimber Wallace, Cummings & Co. Realtors. Bright MLS
 - $245,0003 bd2 ba1.4k sqft5423 Seward Ave, Baltimore, MD 21206For SaleMLS ID #MDBA2224722, Alexandra Daddura, Cummings & Co. Realtors. Bright MLS
- $299,9994 bd3 ba1k sqft8055 Philadelphia Rd, Baltimore, MD 21237For SaleMLS ID #MDBC2174940, Norma Ascencio, Keller Williams Gateway LLC. Bright MLS
- $269,0003 bd2 ba1.2k sqft8311 Bon Air Rd, Baltimore, MD 21234For SaleMLS ID #MDBC2175386, Jim Stephens, EXP Realty, LLC. Bright MLS
- $275,0003 bd1 ba1.1k sqft807 Platinum Ave, Baltimore, MD 21221For SaleMLS ID #MDBC2172058, Olivia Darlak, Advance Realty, Inc.. Bright MLS
- $249,0003 bd2 ba1.3k sqft1792 Joan Ave, Baltimore, MD 21234For SaleMLS ID #MDBC2173620, PETE WONG, LPT Realty, LLC. Bright MLS
- $224,9003 bd1 ba1.2k sqft2803 Fleetwood Ave, Baltimore, MD 21214For SaleMLS ID #MDBA2219410, Damon Marshall, LPT Realty, LLC. Bright MLS
- $285,0004 bd2 ba1.4k sqft6410 Fair Oaks Ave, Baltimore, MD 21214For SaleMLS ID #MDBA2224694, Michael Schiff, EXP Realty, LLC. Bright MLS
- $274,5004 bd2 ba1.1k sqft4108 White Ave, Baltimore, MD 21206For SaleMLS ID #MDBA2228722, Shameen sheriff, ExecuHome Realty. Bright MLS
- $299,0003 bd2 ba1.4k sqft5404 Radecke Ave, Baltimore, MD 21206For SaleMLS ID #MDBA2216004, Bob Chew, Samson Properties. Bright MLS
- $299,0003 bd2 ba1.2k sqft5302 Elsrode Ave, Baltimore, MD 21214For SaleMLS ID #MDBA2229354, Ben Garner, Cummings & Co. Realtors. Bright MLS
- $229,9003 bd2 ba1.6k sqft1807 E Belvedere Ave, Baltimore, MD 21239For SaleMLS ID #MDBA2226970, Karla Gutierrez, Long & Foster Real Estate, Inc.. Bright MLS
- $279,9004 bd1 ba1.1k sqft6820 Bessemer Ave, Baltimore, MD 21222For SaleMLS ID #MDBC2170724, Bob Chew, Samson Properties. Bright MLS
- $224,9003 bd1 ba1k sqft2002 Larkhall Rd, Dundalk, MD 21222For SaleMLS ID #MDBC2175744, Susan Shterengarts, Long & Foster Real Estate, Inc.. Bright MLS
- $269,9005 bd2 ba1.4k sqft610 N Stuart St, Baltimore, MD 21221For SaleMLS ID #MDBC2168354, Aviva Karpe, Cummings & Co. Realtors. Bright MLS
- $327,0004 bd2 ba1.5k sqft104 W Elm Ave, Baltimore, MD 21206For SaleMLS ID #MDBC2166036, Michael Jednorski, Cummings & Co. Realtors. Bright MLS
- $239,0003 bd2 ba1.2k sqft7817 Kentley Rd, Baltimore, MD 21222For SaleMLS ID #MDBC2173384, Alexandra Daddura, Cummings & Co. Realtors. Bright MLS
