Welcome to this beautifully maintained ranch home offering the perfect blend of peaceful country living and everyday convenience. Situated on a spacious .76-acre lot with scenic pasture views, this property provides privacy and room to enjoy the outdoors while remaining just minutes from RTP, RDU Airport, Brier Creek, shopping, dining, and major highways. Inside, you'll find a bright, open layout featuring fresh interior paint, updated lighting, smooth ceilings, and a light-filled kitchen overlooking the dining area with stainless steel appliances. The spacious family room offers plenty of room to gather, while the versatile flex room is ideal as a home office, bonus room, guest suite, or in-law space. Step outside to enjoy the relaxing backyard complete with a gazebo, storage shed, and beautiful open views. With no HOA and no restrictive covenants, you'll have the freedom to make this property your own. Major updates provide peace of mind, including a roof and HVAC system replaced in 2020, windows replaced in 2019, and exterior improvements completed in 2020. Whether you're looking for one-level living, extra flexibility, or a large homesite close to everything Durham has to offer, this home checks all the boxes.
Sold for $425,000
Zillow last checked:
Listing updated:
Bought with:
Runa Shree, 312652
Real Triangle Properties LLC
Source: Doorify MLS,MLS#: 10180458
Price history
| Date | Event | Price |
|---|---|---|
| 8/24/2026 | Sold | $425,000$257/sqft |
Source:  Doorify MLS #10180458 Report a problem Doorify MLS #10180458 Report a problem | ||
| 7/22/2026 | Pending sale | $425,000$257/sqft |
Source: Doorify MLS #10180458 Report a problem | ||
| 7/16/2026 | Listed for sale | $425,000$257/sqft |
Source: Doorify MLS #10180458 Report a problem | ||
| 7/18/2025 | Sold | $425,000$257/sqft |
Source: Doorify MLS #10085619 Report a problem | ||
| 5/25/2025 | Pending sale | $425,000$257/sqft |
Source: Doorify MLS #10085619 Report a problem | ||
| 5/23/2025 | Listed for sale | $425,000$257/sqft |
Source: Doorify MLS #10085619 Report a problem | ||
| 5/4/2025 | Pending sale | $425,000$257/sqft |
Source: Doorify MLS #10085619 Report a problem | ||
| 5/1/2025 | Price change | $425,000-2.3%$257/sqft |
Source: Doorify MLS #10085619 Report a problem | ||
| 4/22/2025 | Price change | $435,000-1.1%$263/sqft |
Source: Doorify MLS #10085619 Report a problem | ||
| 4/3/2025 | Listed for sale | $439,900+266.6%$266/sqft |
Source: Doorify MLS #10085619 Report a problem | ||
| 11/10/2011 | Sold | $120,000-83.9%$73/sqft |
Source: Public Record Report a problem | ||
| 5/25/2011 | Listing removed | $743,450$449/sqft |
Source: B & B Realty Group, LLC dba Keller Williams Preferred Realty #1610146 Report a problem | ||
| 8/30/2008 | Listed for sale | $743,450$449/sqft |
Source: Listhub #1610146 Report a problem | ||
Nearby homes
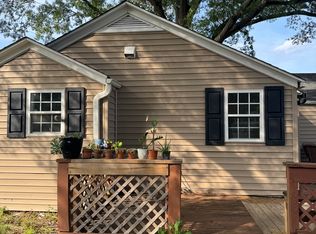
- $309,3003 bd1 ba1.4k sqft5203 Leesville Rd, Durham, NC 27703Off Market
- $339,9003 bd3 ba1.6k sqft1013 Oakshade Ave, Durham, NC 27703Off Market

- $312,3002 bd1 ba1.2k sqft5126 Leesville Rd, Durham, NC 27703Off Market
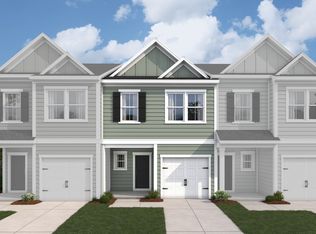
- from $317,9903 bd2 ba1.6k sqftFrontier Plan, Townes on Leesville, Durham, NC 27703New Construction
Get a cash offer in 3 minutes
Find out how much your home could sell for in as little as 3 minutes with a no-obligation cash offer.
Estimated market value
$425,600
