6 Bedrooms, 5 Baths with Private Pool in the Solterra Community Imagine waking up every day in paradise. This stunning 6-bedroom, 5-bathroom home, built in 2023, offers the perfect blend of modern luxury and resort-style living in the resort style Solterra community. Step inside to experience elegance and space like never before. The open floor plan invites you in, leading to a bright, gourmet kitchen and living area, perfect for making memories with loved ones. The private pool in your own backyard is a perfect escape—whether you’re hosting gatherings or enjoying quiet evenings under the stars. Spend your weekends floating down the lazy river, soaking up the sun at the resort-style pool, or challenging friends to a game on the tennis courts. And for families, the community’s playgrounds are perfect for the little ones. This home isn’t just a place to live—it’s a place where every day feels like a vacation. Imagine the joy of coming home to this serene retreat, surrounded by amenities. This is a Fannie Mae Homepath property.
Sold for $536,000
$536,000
5121 OAKBOURNE AVENUE, DAVENPORT, FL 33837
6beds
3,263sqft
Single Family Residence
Built in 2023
5,998 Square Feet Lot
$533,000 Zestimate®
$164/sqft
$3,736 Estimated rent
Home value
$533,000
$506,000 - $560,000
$3,736/mo
Zestimate® history
Owner options
List your home for rent
$3,736/mo
Rent Zestimate®
Find your next renter with Zillow Rental Manager. Plus, with online applications, you can quickly screen prospective tenants – for free.
$3,736/mo
Rent Zestimate®
Refinance and save
$3,669/mo
Est. payment
Refinancing to a lower rate could help reduce your monthly payments and save thousands over the life of the loan.
$3,669/mo
Est. payment
Explore your selling options
Work with a Zillow partner agent
Leverage their expertise and Zillow's premium Showcase listings to get your home seen by more buyers.
Get startedList with your own agent
Get your home in front of millions of buyers by listing it on Zillow.
Learn how to do itSell it yourself
Take full control of how buyers see your home on Zillow by listing For Sale by Owner (FSBO).
List your homeWhat's special
Resort-style poolTennis courtsBright gourmet kitchenOpen floor planLazy river
Zillow last checked:
Listing updated:
Listed by:
Dwight Head 863-965-0207,
ALLSTATE REALTY SERVICES 863-965-0207
Bought with:
Rosalia Abreu, 3316800
ALLSTATE REALTY SERVICES
Source: Stellar MLS,MLS#: P4937711 Originating MLS: East Polk
Originating MLS: East Polk
Facts & features
Interior
Bedrooms & bathrooms
- Bedrooms: 6
- Bathrooms: 5
- Full bathrooms: 5
Rooms
- Room types: Loft
Primary bedroom
- Features: Walk-In Closet(s)
- Level: Second
Bedroom 1
- Features: Walk-In Closet(s)
- Level: First
Bedroom 2
- Features: Built-in Closet
- Level: Second
Bedroom 3
- Features: Built-in Closet
- Level: Second
Bedroom 4
- Features: Built-in Closet
- Level: Second
Bedroom 5
- Features: Built-in Closet
- Level: Second
Dining room
- Level: First
Kitchen
- Level: First
Living room
- Level: First
Loft
- Level: Second
Heating
- Central, Electric
Cooling
- Central Air
Appliances
- Included: Other
- Laundry: Laundry Room
Features
- Ceiling Fan(s), High Ceilings, Kitchen/Family Room Combo, Open Floorplan, Stone Counters, Thermostat, Walk-In Closet(s)
- Flooring: Carpet, Ceramic Tile
- Has fireplace: No
Interior area
- Total structure area: 3,989
- Total interior livable area: 3,263 sqft
Property
Parking
- Total spaces: 2
- Parking features: Garage - Attached
- Attached garage spaces: 2
Features
- Levels: Two
- Stories: 2
- Patio & porch: Enclosed, Rear Porch, Screened
- Exterior features: Sidewalk
- Has private pool: Yes
- Pool features: In Ground
- Has spa: Yes
- Spa features: In Ground
Lot
- Size: 5,998 Square Feet
Details
- Parcel number: 272610701302002200
- Zoning: RES
- Special conditions: Real Estate Owned
Construction
Type & style
- Home type: SingleFamily
- Property subtype: Single Family Residence
Materials
- Block, Stucco, Wood Frame (FSC Certified)
- Foundation: Slab
- Roof: Tile
Condition
- Completed
- New construction: Yes
- Year built: 2023
Details
- Builder name: D.R. Horton
Utilities & green energy
- Sewer: Public Sewer
- Water: Public
- Utilities for property: Cable Available, Electricity Available, Sewer Available, Water Available
Community & HOA
Community
- Features: Clubhouse, Deed Restrictions, Dog Park, Fitness Center, Gated Community - Guard, Park, Playground, Pool, Sidewalks, Tennis Court(s)
- Pet fee: $0 monthly
- Subdivision: OAKMONT PH 01
HOA
- Has HOA: Yes
- Amenities included: Basketball Court
- Services included: 24-Hour Guard, Community Pool, Maintenance Structure, Maintenance Grounds, Recreational Facilities, Security
- HOA fee: $67 monthly
- HOA name: Artemis Lifestyle Services
- HOA phone: 407-705-2190
Location
- Region: Davenport
Financial & listing details
- Price per square foot: $164/sqft
- Tax assessed value: $539,342
- Annual tax amount: $11,534
- Date on market: 2/3/2026
- Cumulative days on market: 24 days
- Listing terms: Cash,Conventional,FHA,VA Loan
- Ownership: Fee Simple
- Total actual rent: 0
- Electric utility on property: Yes
- Road surface type: Asphalt
Price history
| Date | Event | Price |
|---|---|---|
| 3/30/2026 | Sold | $536,000-21%$164/sqft |
Source:  Stellar MLS #P4937711 Report a problem Stellar MLS #P4937711 Report a problem | ||
| 8/4/2025 | Sold | $678,291+6%$208/sqft |
Source: Public Record Report a problem | ||
| 11/6/2024 | Listing removed | $640,000-11.1%$196/sqft |
Source: Stellar MLS #S5112339 Report a problem | ||
| 9/17/2024 | Listed for sale | $720,000-7.6%$221/sqft |
Source: Stellar MLS #S5112339 Report a problem | ||
| 8/22/2024 | Listing removed | -- |
Source: Stellar MLS #S5105854 Report a problem | ||
| 5/30/2024 | Listed for sale | $779,000+9.9%$239/sqft |
Source: Stellar MLS #S5105854 Report a problem | ||
| 4/27/2023 | Sold | $709,075$217/sqft |
Source: Public Record Report a problem | ||
Public tax history
| Year | Property taxes | Tax assessment |
|---|---|---|
| 2025 | $6,973 -4.3% | $539,342 -4.2% |
| 2024 | $7,286 +716.7% | $562,897 +727.8% |
| 2023 | $892 -1.2% | $68,000 |
| 2022 | $903 +0.3% | $68,000 +4.6% |
| 2021 | $901 -0.9% | $65,000 |
| 2020 | $908 -2.9% | $65,000 |
| 2019 | $936 -76.6% | $65,000 +125.7% |
| 2018 | $4,006 +16% | $28,800 +96.7% |
| 2017 | $3,455 +1075.6% | $14,641 +10% |
| 2016 | $294 +2.9% | $13,310 +10% |
| 2015 | $286 +19.4% | $12,100 +10% |
| 2014 | $239 +54% | $11,000 +10% |
| 2013 | $155 +0.9% | $10,000 |
| 2012 | $154 -5.8% | $10,000 -4.8% |
| 2011 | $163 -6.3% | $10,500 -4.5% |
| 2010 | $174 -23.4% | $11,000 -18.5% |
| 2009 | $228 -34.1% | $13,500 -38.6% |
| 2008 | $345 | $22,000 |
Find assessor info on the county website
Neighborhood: 33837
Nearby homes
- $495,0005 bd5 ba2.9k sqft5117 Oakbourne Ave, Davenport, FL 33837Pending
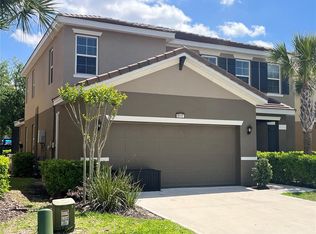
- $586,9007 bd5 ba3.6k sqft5125 Oakbourne Ave, Davenport, FL 33837Off Market
- $501,9006 bd4 ba3k sqft5129 Oakbourne Ave, Davenport, FL 33837Off Market
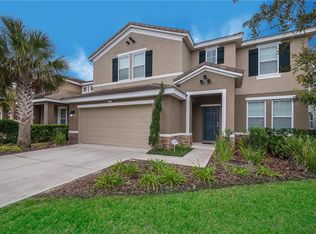
- $700,0006 bd6 ba3.1k sqft5113 Oakbourne Ave, Davenport, FL 33837Sold
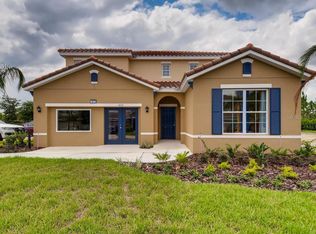
- $503,2005 bd4 ba2.9k sqft5133 Oakbourne Ave, Davenport, FL 33837Off Market
- $614,1003 bd2 ba3.6k sqft5109 Oakbourne Ave, Davenport, FL 33837Off Market
- $547,1006 bd5 ba3k sqft5124 Oakbourne Ave, Davenport, FL 33837Off Market
- $480,0005 bd5 ba2.9k sqft5120 Oakbourne Ave, Davenport, FL 33837Sold
Nearby schools
GreatSchools rating
- 2/10Loughman Oaks Elementary SchoolGrades: PK-5Distance: 2.5 mi
- 3/10Shelley S. Boone Middle SchoolGrades: 6-8Distance: 9.6 mi
- 3/10Davenport High SchoolGrades: 9-12Distance: 1.3 mi
Schools provided by the listing agent
- Elementary: Loughman Oaks Elem
- Middle: Davenport School of the Arts
- High: Davenport High School
Source: Stellar MLS. This data may not be complete. We recommend contacting the local school district to confirm school assignments for this home.
Get a cash offer in 3 minutes
Find out how much your home could sell for in as little as 3 minutes with a no-obligation cash offer.
Estimated market value
$533,000
Get a cash offer in 3 minutes
Find out how much your home could sell for in as little as 3 minutes with a no-obligation cash offer.
Estimated market value
$533,000
- Florida
- Polk County
- Davenport
- 33837
- 5121 OAKBOURNE AVENUE
Nearby cities
Nearby neighborhoods
Nearby zip codes
Other Davenport Topics
