Welcome to Solterra's Sunny Splash Retreat, a nearly 2,936 sq.ft. 5 bedroom / 4.5 bath pool home set about as close to the Solterra Resort clubhouse as you can get. This flexible floor plan lives large, with two identical primary suites (one up & one down) both with garden tubs and separate showers, an upstairs bonus / gathering room perfect for movies and game nights, an oversized formal dining room for special dinners, and a sweeping rounded kitchen island with seating for six that serves the main living space and overlooks the pool & lanai. *** Stepping outside to the oversized covered lanai, heated pool and spa, you'll overlook a tranquil greenbelt backdrop with minimal rear neighbors for added privacy. Pool accessible bathroom adds convenience. The welcoming front porch is an ideal place to sip coffee, scroll, and watch passersby stroll. Nothing beats a tile roof for longevity, and a truly usable 2-car garage plus 2-car driveway make this home feel like a primary residence with resort perks.*** Upstairs, fun Spider-Man and Princess themed bedrooms with twin beds bring instant Disney-area magic for everyone. Offered furnished and turn-key, this home works beautifully as a full-time residence, snowbird retreat, or holiday home in a guard-gated, resort community with clubhouse, heated resort & lazy river pools, fitness center, tennis & pickleball, sand volleyball, clubhouse cafe, and more. Rental history available from owners upon request. Home is sold completely furnished and is turnkey. Home was also staged, being sold as shown in person. Not all decor items in photos convey.
Sold for $480,000
$480,000
5120 OAKBOURNE AVENUE, DAVENPORT, FL 33837
5beds
2,936sqft
Single Family Residence
Built in 2014
6,011 Square Feet Lot
$487,900 Zestimate®
$163/sqft
$3,295 Estimated rent
Home value
$487,900
$464,000 - $512,000
$3,295/mo
Zestimate® history
Owner options
List your home for rent
$3,295/mo
Rent Zestimate®
Find your next renter with Zillow Rental Manager. Plus, with online applications, you can quickly screen prospective tenants – for free.
$3,295/mo
Rent Zestimate®
Refinance and save
$3,506/mo
Est. payment
Refinancing to a lower rate could help reduce your monthly payments and save thousands over the life of the loan.
$3,506/mo
Est. payment
Explore your selling options
Work with a Zillow partner agent
Leverage their expertise and Zillow's premium Showcase listings to get your home seen by more buyers.
Get startedList with your own agent
Get your home in front of millions of buyers by listing it on Zillow.
Learn how to do itSell it yourself
Take full control of how buyers see your home on Zillow by listing For Sale by Owner (FSBO).
List your homeWhat's special
Heated pool and spaOversized covered lanaiTile roof for longevity
Zillow last checked:
Listing updated:
Listed by:
Karan Wienker 310-890-8687,
COLDWELL BANKER REALTY 407-352-1040
Bought with:
Nga Nguyen, LLC, 3601359
REAL BROKER LLC
Source: Stellar MLS,MLS#: O6362657 Originating MLS: Orlando Regional
Originating MLS: Orlando Regional
Facts & features
Interior
Bedrooms & bathrooms
- Bedrooms: 5
- Bathrooms: 5
- Full bathrooms: 4
- 1/2 bathrooms: 1
Rooms
- Room types: Dining Room, Loft
Primary bedroom
- Features: En Suite Bathroom, Walk-In Closet(s)
- Level: Second
Primary bedroom
- Features: En Suite Bathroom, Walk-In Closet(s)
- Level: First
Bedroom 3
- Features: Built-in Closet
- Level: Second
Bedroom 4
- Features: Jack & Jill Bathroom, Built-in Closet
- Level: Second
Bedroom 5
- Features: Jack & Jill Bathroom, Built-in Closet
- Level: Second
Primary bathroom
- Features: Dual Sinks, Exhaust Fan, Garden Bath, Single Vanity, Tub with Separate Shower Stall, Window/Skylight in Bath, No Closet
- Level: First
Primary bathroom
- Features: Dual Sinks, Exhaust Fan, Garden Bath, Single Vanity, Tub with Separate Shower Stall, Window/Skylight in Bath, No Closet
- Level: Second
Bathroom 2
- Features: Exhaust Fan, Sink - Pedestal, No Closet
- Level: First
Bathroom 4
- Features: Exhaust Fan, Single Vanity, Tub With Shower, No Closet
- Level: Second
Bathroom 5
- Features: Exhaust Fan, Jack & Jill Bathroom, Single Vanity, Tub With Shower, Window/Skylight in Bath, No Closet
- Level: Second
Dining room
- Features: No Closet
- Level: First
Kitchen
- Features: Breakfast Bar, Pantry, Granite Counters, Kitchen Island, Built-in Closet
- Level: First
Living room
- Features: No Closet
- Level: First
Loft
- Features: Storage Closet
- Level: Second
Heating
- Central
Cooling
- Central Air
Appliances
- Included: Convection Oven, Dishwasher, Disposal, Dryer, Gas Water Heater, Microwave, Range, Refrigerator, Washer
- Laundry: In Garage
Features
- Ceiling Fan(s), Kitchen/Family Room Combo, Open Floorplan, Primary Bedroom Main Floor, PrimaryBedroom Upstairs, Solid Surface Counters, Solid Wood Cabinets, Split Bedroom, Stone Counters, Thermostat, Walk-In Closet(s)
- Flooring: Carpet, Ceramic Tile
- Doors: Sliding Doors
- Windows: Aluminum Frames, Blinds, Double Pane Windows, ENERGY STAR Qualified Windows, Window Treatments
- Has fireplace: No
- Furnished: Yes
Interior area
- Total structure area: 3,630
- Total interior livable area: 2,936 sqft
Property
Parking
- Total spaces: 2
- Parking features: Driveway, Garage Door Opener
- Attached garage spaces: 2
- Has uncovered spaces: Yes
Features
- Levels: Two
- Stories: 2
- Patio & porch: Covered, Enclosed, Front Porch, Porch, Rear Porch, Screened
- Exterior features: Irrigation System, Sidewalk, Sprinkler Metered
- Has private pool: Yes
- Pool features: Gunite, Heated, In Ground, Lighting, Pool Alarm, Screen Enclosure, Tile
- Has spa: Yes
- Spa features: Heated, In Ground
- Has view: Yes
- View description: Park/Greenbelt
Lot
- Size: 6,011 Square Feet
- Features: Greenbelt, In County, Landscaped, Level, Sidewalk, Above Flood Plain
- Residential vegetation: Mature Landscaping, Oak Trees, Trees/Landscaped
Details
- Parcel number: 272610701302000990
- Zoning: RES
- Special conditions: None
Construction
Type & style
- Home type: SingleFamily
- Architectural style: Florida
- Property subtype: Single Family Residence
Materials
- Block, Stone, Stucco, Wood Frame
- Foundation: Slab
- Roof: Tile
Condition
- New construction: No
- Year built: 2014
Utilities & green energy
- Sewer: Public Sewer
- Water: Public
- Utilities for property: BB/HS Internet Available, Cable Connected, Electricity Connected, Natural Gas Connected, Public, Sewer Connected, Sprinkler Meter, Sprinkler Recycled, Street Lights, Underground Utilities, Water Connected
Green energy
- Energy efficient items: Appliances, HVAC, Insulation, Thermostat, Water Heater, Windows
- Water conservation: Irrigation-Reclaimed Water
Community & HOA
Community
- Features: Association Recreation - Owned, Clubhouse, Deed Restrictions, Fitness Center, Gated Community - Guard, Irrigation-Reclaimed Water, No Truck/RV/Motorcycle Parking, Playground, Pool, Restaurant, Sidewalks, Special Community Restrictions, Tennis Court(s)
- Security: Gated Community, Smoke Detector(s)
- Pet fee: $0 monthly
- Subdivision: OAKMONT PH 01
HOA
- Has HOA: Yes
- Amenities included: Cable TV, Clubhouse, Fence Restrictions, Fitness Center, Gated, Pickleball Court(s), Playground, Pool, Recreation Facilities, Security, Spa/Hot Tub, Tennis Court(s), Vehicle Restrictions
- Services included: 24-Hour Guard, Cable TV, Community Pool, Internet, Maintenance Grounds, Recreational Facilities, Security, Trash
- HOA fee: $277 monthly
- HOA name: Jo Bullins
- HOA phone: 407-705-2190
Location
- Region: Davenport
Financial & listing details
- Price per square foot: $163/sqft
- Tax assessed value: $476,536
- Annual tax amount: $6,161
- Date on market: 11/30/2025
- Cumulative days on market: 47 days
- Listing terms: Cash,Conventional,FHA,VA Loan
- Ownership: Fee Simple
- Total actual rent: 0
- Electric utility on property: Yes
- Road surface type: Paved, Asphalt
Price history
| Date | Event | Price |
|---|---|---|
| 2/23/2026 | Sold | $480,000-4%$163/sqft |
Source:  Stellar MLS #O6362657 Report a problem Stellar MLS #O6362657 Report a problem | ||
| 1/17/2026 | Pending sale | $500,000$170/sqft |
Source: Stellar MLS #O6362657 Report a problem | ||
| 12/19/2025 | Price change | $500,000-5.7%$170/sqft |
Source: Stellar MLS #O6362657 Report a problem | ||
| 11/30/2025 | Listed for sale | $530,000+47%$181/sqft |
Source: Stellar MLS #O6362657 Report a problem | ||
| 12/3/2014 | Sold | $360,490$123/sqft |
Source: Public Record Report a problem | ||
Public tax history
| Year | Property taxes | Tax assessment |
|---|---|---|
| 2025 | $6,161 +1.4% | $476,536 +6.3% |
| 2024 | $6,074 +3.5% | $448,126 +10% |
| 2023 | $5,871 +15.2% | $407,387 +10% |
| 2022 | $5,097 +9.3% | $370,352 +10% |
| 2021 | $4,665 +1.8% | $336,684 +2.6% |
| 2020 | $4,584 +2.8% | $328,011 +5.9% |
| 2019 | $4,459 -42.4% | $309,751 -5.7% |
| 2018 | $7,736 -4.7% | $328,540 +6.1% |
| 2017 | $8,120 +66.1% | $309,639 -6.4% |
| 2016 | $4,889 +2.6% | $330,743 +5.1% |
| 2015 | $4,766 +82% | $314,556 +1148.2% |
| 2014 | $2,618 +1586% | $25,200 +152% |
| 2013 | $155 +0.9% | $10,000 |
| 2012 | $154 -5.8% | $10,000 -4.8% |
| 2011 | $163 -6.3% | $10,500 -4.5% |
| 2010 | $174 -23.4% | $11,000 -18.5% |
| 2009 | $228 -34.1% | $13,500 -38.6% |
| 2008 | $345 | $22,000 |
Find assessor info on the county website
Neighborhood: 33837
Nearby homes
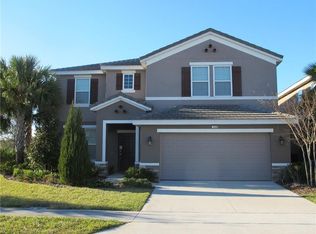
- $575,0006 bd5 ba3.4k sqft5116 Oakbourne Ave, Davenport, FL 33837Sold
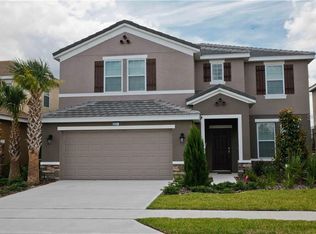
- $558,3006 bd5 ba3k sqft5124 Oakbourne Ave, Davenport, FL 33837Off Market
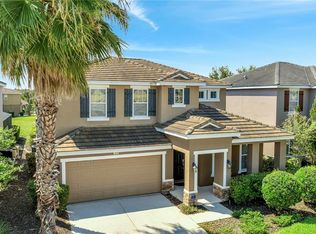
- $595,9505 bd5 ba2.9k sqft5112 Oakbourne Ave, Davenport, FL 33837Sold
- $506,8005 bd4 ba2.9k sqft5128 Oakbourne Ave, Davenport, FL 33837Off Market
- $535,0005 bd5 ba2.1k sqft5132 Oakbourne Ave, Davenport, FL 33837Sold
- $700,0006 bd6 ba3.1k sqft5113 Oakbourne Ave, Davenport, FL 33837Sold
- $525,0006 bd5 ba3k sqft5108 Oakbourne Ave, Davenport, FL 33837Sold
- $495,0005 bd5 ba2.9k sqft5117 Oakbourne Ave, Davenport, FL 33837Pending
Nearby schools
GreatSchools rating
- 2/10Loughman Oaks Elementary SchoolGrades: PK-5Distance: 2.6 mi
- 3/10Shelley S. Boone Middle SchoolGrades: 6-8Distance: 9.6 mi
- 3/10Davenport High SchoolGrades: 9-12Distance: 1.3 mi
Get a cash offer in 3 minutes
Find out how much your home could sell for in as little as 3 minutes with a no-obligation cash offer.
Estimated market value
$487,900
Get a cash offer in 3 minutes
Find out how much your home could sell for in as little as 3 minutes with a no-obligation cash offer.
Estimated market value
$487,900
- Florida
- Polk County
- Davenport
- 33837
- 5120 OAKBOURNE AVENUE
Nearby cities
Nearby neighborhoods
Nearby zip codes
Other Davenport Topics
