(TURN KEY INVESTMENT PROPERTY) THE LARGEST HOME WITH THE SMALLEST PRICE-- An Awesome 6 bedroom 4.5 bath Beauty with a FULL THEATER AND BILLARDS ,ALL FURNITURE PACKAGE INCLUDED IN THE SALE. This property also features a cool themed Mickey/Minnie, star wars, and minions rooms for your guests. Ceramic tile and new luxury vinyl flooring throughout for easy cleanup,( NO CARPET). Sits on a premium lot near the amenities center/ that features Restaurant grill/ pool, lazy river, tennis, volleyball courts and much more. Located in SOLTERRA RESORT! The most sought after 24 hour guard gated community in the short term/AIRBNB / Disney area corridor. Build your own Airbnb brand and have a successful business. Located Just off Hwy 27 and only a short drive from Orlando International Airport and just minutes away from Disney/Universal/Sea World etc. With the perk of having a theater room and billiards room sets this home apart of the rest for a investment rental. Come and Feel the magic that this home has to offer.
Sold for $575,000
$575,000
5116 OAKBOURNE AVENUE, DAVENPORT, FL 33837
6beds
3,476sqft
Single Family Residence
Built in 2014
6,011 Square Feet Lot
$537,500 Zestimate®
$165/sqft
$3,689 Estimated rent
Home value
$537,500
$511,000 - $564,000
$3,689/mo
Zestimate® history
Owner options
List your home for rent
$3,689/mo
Rent Zestimate®
Find your next renter with Zillow Rental Manager. Plus, with online applications, you can quickly screen prospective tenants – for free.
$3,689/mo
Rent Zestimate®
Refinance and save
$4,067/mo
Est. payment
Refinancing to a lower rate could help reduce your monthly payments and save thousands over the life of the loan.
$4,067/mo
Est. payment
Explore your selling options
Work with a Zillow partner agent
Leverage their expertise and Zillow's premium Showcase listings to get your home seen by more buyers.
Get startedList with your own agent
Get your home in front of millions of buyers by listing it on Zillow.
Learn how to do itSell it yourself
Take full control of how buyers see your home on Zillow by listing For Sale by Owner (FSBO).
List your homeWhat's special
Theater roomVolleyball courtsBilliards roomFull theaterLazy riverCeramic tilePremium lot
Zillow last checked:
Listing updated:
Listed by:
William Sirigas 407-973-0329,
WATSON REALTY CORP. 407-589-1600
Bought with:
Fernanda Pizzamiglio, 3477922
WRA BUSINESS & REAL ESTATE
Source: Stellar MLS,MLS#: O6121100 Originating MLS: Osceola
Originating MLS: Osceola
Facts & features
Interior
Bedrooms & bathrooms
- Bedrooms: 6
- Bathrooms: 5
- Full bathrooms: 4
- 1/2 bathrooms: 1
Rooms
- Room types: Utility Room
Primary bedroom
- Level: First
- Dimensions: 15x12
Bedroom 4
- Level: Second
Bathroom 2
- Level: Second
- Dimensions: 13x11
Bathroom 3
- Level: Second
Bathroom 5
- Level: Second
Bonus room
- Level: Second
Dining room
- Level: First
- Dimensions: 15x17
Game room
- Level: First
- Dimensions: 18x18
Kitchen
- Level: First
- Dimensions: 13x11
Living room
- Level: First
- Dimensions: 17x15
Media room
- Level: Second
Heating
- Central
Cooling
- Central Air
Appliances
- Included: Dishwasher, Disposal, Dryer, Electric Water Heater, Range, Refrigerator, Washer
Features
- Ceiling Fan(s), High Ceilings, Kitchen/Family Room Combo, Living Room/Dining Room Combo, Open Floorplan, Solid Surface Counters, Thermostat, Walk-In Closet(s)
- Flooring: Luxury Vinyl, Tile
- Doors: Sliding Doors
- Windows: Window Treatments
- Has fireplace: No
- Furnished: Yes
Interior area
- Total structure area: 3,634
- Total interior livable area: 3,476 sqft
Property
Parking
- Total spaces: 2
- Parking features: Garage - Attached
- Attached garage spaces: 2
Features
- Levels: Two
- Stories: 2
- Patio & porch: Covered, Screened
- Exterior features: Irrigation System, Lighting, Other, Sidewalk
- Has private pool: Yes
- Pool features: Child Safety Fence, Gunite, Heated, In Ground, Screen Enclosure, Tile
- Has spa: Yes
- Spa features: Heated
Lot
- Size: 6,011 Square Feet
- Residential vegetation: Mature Landscaping, Trees/Landscaped
Details
- Parcel number: 272610701302000980
- Special conditions: None
Construction
Type & style
- Home type: SingleFamily
- Architectural style: Colonial
- Property subtype: Single Family Residence
Materials
- Block, Stucco
- Foundation: Slab
- Roof: Tile
Condition
- New construction: No
- Year built: 2014
Utilities & green energy
- Sewer: Public Sewer
- Water: Public
- Utilities for property: Public
Community & HOA
Community
- Pet fee: $0 monthly
- Subdivision: SOLTERRA RESORT
HOA
- Has HOA: Yes
- HOA fee: $211 monthly
- HOA name: Zayriliann Lorenzo
Location
- Region: Davenport
Financial & listing details
- Price per square foot: $165/sqft
- Tax assessed value: $500,585
- Annual tax amount: $9,596
- Date on market: 6/22/2023
- Cumulative days on market: 240 days
- Listing terms: Cash,Conventional
- Ownership: Fee Simple
- Total actual rent: 0
- Road surface type: Paved
Price history
| Date | Event | Price |
|---|---|---|
| 9/25/2024 | Listing removed | $540,000-6.1%$155/sqft |
Source:  Stellar MLS #O5967012 Report a problem Stellar MLS #O5967012 Report a problem | ||
| 1/11/2024 | Sold | $575,000-4.2%$165/sqft |
Source: Stellar MLS #O6121100 Report a problem | ||
| 12/6/2023 | Pending sale | $600,000$173/sqft |
Source: Stellar MLS #O6121100 Report a problem | ||
| 11/26/2023 | Price change | $600,000-3.2%$173/sqft |
Source: Stellar MLS #O6121100 Report a problem | ||
| 10/17/2023 | Price change | $619,900-4.6%$178/sqft |
Source: Stellar MLS #O6121100 Report a problem | ||
| 9/25/2023 | Price change | $649,900-3%$187/sqft |
Source: Stellar MLS #O6121100 Report a problem | ||
| 8/17/2023 | Price change | $669,900-3.6%$193/sqft |
Source: Stellar MLS #O6121100 Report a problem | ||
| 6/22/2023 | Listed for sale | $695,000+1.5%$200/sqft |
Source: Stellar MLS #O6121100 Report a problem | ||
| 6/22/2023 | Listing removed | -- |
Source: Stellar MLS #O6101655 Report a problem | ||
| 5/19/2023 | Price change | $685,000-6.8%$197/sqft |
Source: Stellar MLS #O6101655 Report a problem | ||
| 4/9/2023 | Listed for sale | $735,000+0.7%$211/sqft |
Source: Stellar MLS #O6101655 Report a problem | ||
| 4/28/2022 | Sold | $730,000+5%$210/sqft |
Source: Public Record Report a problem | ||
| 4/6/2022 | Pending sale | $695,000$200/sqft |
Source: Stellar MLS #O6013843 Report a problem | ||
| 4/4/2022 | Listed for sale | $695,000+32.4%$200/sqft |
Source: Stellar MLS #O6013843 Report a problem | ||
| 10/8/2021 | Sold | $525,000-2.8%$151/sqft |
Source: Public Record Report a problem | ||
| 8/18/2021 | Pending sale | $540,000+45.9%$155/sqft |
Source: Stellar MLS #O5967012 Report a problem | ||
| 1/8/2020 | Sold | $370,000-9.8%$106/sqft |
Source: Public Record Report a problem | ||
| 11/15/2019 | Price change | $410,000-1.2%$118/sqft |
Source: LA ROSA REALTY KISSIMMEE #O5810539 Report a problem | ||
| 11/13/2019 | Price change | $414,900-1%$119/sqft |
Source: LA ROSA REALTY KISSIMMEE #O5810539 Report a problem | ||
| 11/2/2019 | Price change | $419,000-1.4%$121/sqft |
Source: LA ROSA REALTY KISSIMMEE #O5810539 Report a problem | ||
| 10/16/2019 | Listed for sale | $425,000$122/sqft |
Source: LA ROSA REALTY KISSIMMEE #O5810539 Report a problem | ||
| 10/16/2019 | Pending sale | $425,000$122/sqft |
Source: LA ROSA REALTY KISSIMMEE #O5810539 Report a problem | ||
| 9/9/2019 | Listed for sale | $425,000+18.4%$122/sqft |
Source: LA ROSA REALTY KISSIMMEE #O5810539 Report a problem | ||
| 12/10/2014 | Sold | $359,000$103/sqft |
Source: Public Record Report a problem | ||
Public tax history
| Year | Property taxes | Tax assessment |
|---|---|---|
| 2025 | $6,472 -1.1% | $500,585 -1% |
| 2024 | $6,543 -2.3% | $505,490 -1% |
| 2023 | $6,696 +23.1% | $510,405 +24.7% |
| 2022 | $5,438 +14.2% | $409,340 +19.1% |
| 2021 | $4,761 +1.8% | $343,650 +2.7% |
| 2020 | $4,677 +2.8% | $334,734 +5.9% |
| 2019 | $4,548 -41.9% | $315,955 -4.3% |
| 2018 | $7,825 -3.9% | $330,044 +5.8% |
| 2017 | $8,142 +65% | $311,834 -6.6% |
| 2016 | $4,933 +2.6% | $333,718 +5.2% |
| 2015 | $4,807 +86.5% | $317,241 +1316.3% |
| 2014 | $2,577 +1559.7% | $22,400 +124% |
| 2013 | $155 +0.9% | $10,000 |
| 2012 | $154 -5.8% | $10,000 -4.8% |
| 2011 | $163 -6.3% | $10,500 -4.5% |
| 2010 | $174 -23.4% | $11,000 -18.5% |
| 2009 | $228 -34.1% | $13,500 -38.6% |
| 2008 | $345 | $22,000 |
Find assessor info on the county website
Neighborhood: 33837
Nearby homes
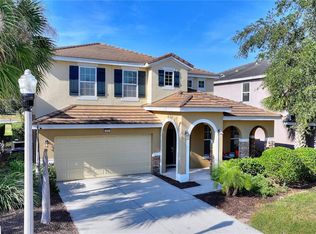
- $480,0005 bd5 ba2.9k sqft5120 Oakbourne Ave, Davenport, FL 33837Sold
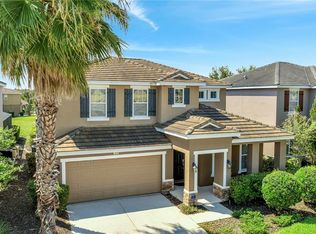
- $595,9505 bd5 ba2.9k sqft5112 Oakbourne Ave, Davenport, FL 33837Sold
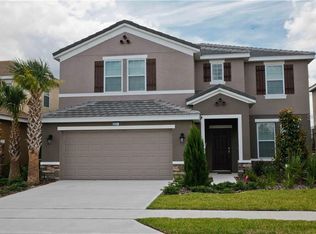
- $547,1006 bd5 ba3k sqft5124 Oakbourne Ave, Davenport, FL 33837Off Market
- $525,0006 bd5 ba3k sqft5108 Oakbourne Ave, Davenport, FL 33837Sold

- $700,0006 bd6 ba3.1k sqft5113 Oakbourne Ave, Davenport, FL 33837Sold
- $506,8005 bd4 ba2.9k sqft5128 Oakbourne Ave, Davenport, FL 33837Off Market
- $575,4006 bd4 ba3.5k sqft4225 Oakview Dr, Davenport, FL 33837Off Market
- $495,0005 bd5 ba2.9k sqft5117 Oakbourne Ave, Davenport, FL 33837Pending
Nearby schools
GreatSchools rating
- 2/10Loughman Oaks Elementary SchoolGrades: PK-5Distance: 2.6 mi
- 3/10Shelley S. Boone Middle SchoolGrades: 6-8Distance: 9.6 mi
- 3/10Davenport High SchoolGrades: 9-12Distance: 1.3 mi
Get a cash offer in 3 minutes
Find out how much your home could sell for in as little as 3 minutes with a no-obligation cash offer.
Estimated market value
$537,500
Get a cash offer in 3 minutes
Find out how much your home could sell for in as little as 3 minutes with a no-obligation cash offer.
Estimated market value
$537,500
- Florida
- Polk County
- Davenport
- 33837
- 5116 OAKBOURNE AVENUE
Nearby cities
Nearby neighborhoods
Nearby zip codes
Other Davenport Topics
