Looking for resort style living, second home or investment property? Then read on..... Located in the desirable resort community of Solterra, this fully furnished home is a must see. This well designed property is everything you have been looking for an more. Pride of ownership shines through! Enter the front door into tiled entrance hall adjoining the formal dining room. with pass-through direct into the kitchen area. The hub of the home is the spacious kitchen with an abundance of cabinets, stainless appliances and large sweeping breakfast bar and granite counters. Sitting alongside the kitchen is the family room with access the covered lanai and pool area. Leading off from the living room is one of two master bedroomed with large walk-in closet. The ensuite master bathroom also provides access to the pool area. The upstairs is accessed from the dining room at the front of the house. A second master bedroom suite overlooks the pool. Two guest bedrooms share a Jack n Jill bathroom and an additional guest bedroom is located next to the upstairs family bathroom and loft area. Designed for maximum entertainment! This home benefits from a covered lanai and extended pool deck designed to take advantage of the Florida weather, whether it be swimming, playing or enjoying alfresco dining alongside your private oasis. Just when you thought it couldn’t get any better! More fun and entertainment is available in the well equipped themed games room in the garage or on the second floor of the home with a media room and loft area. The clubhouse and aqua area offers a huge beach entry lagoon-style pool with water slide, oversized spa and lazy river, alongside which is a café bar and cabanas. Continue your regular fitness routine in the well equipped gym or enjoy a game of tennis or basketball. Located within minutes of Championsgate, 429, I4 and 192, this home is ideally located for easy access to the theme parks, malls, golf courses, grocery stores and restaurants. Don't delay! This home is calling your name. Time to live the Florida Lifestyle!
Sold for $595,950
$595,950
5112 OAKBOURNE AVENUE, DAVENPORT, FL 33837
5beds
2,936sqft
Single Family Residence
Built in 2014
6,007 Square Feet Lot
$529,500 Zestimate®
$203/sqft
$3,429 Estimated rent
Home value
$529,500
$503,000 - $556,000
$3,429/mo
Zestimate® history
Owner options
List your home for rent
$3,429/mo
Rent Zestimate®
Find your next renter with Zillow Rental Manager. Plus, with online applications, you can quickly screen prospective tenants – for free.
$3,429/mo
Rent Zestimate®
Refinance and save
$4,207/mo
Est. payment
Refinancing to a lower rate could help reduce your monthly payments and save thousands over the life of the loan.
$4,207/mo
Est. payment
Explore your selling options
Work with a Zillow partner agent
Leverage their expertise and Zillow's premium Showcase listings to get your home seen by more buyers.
Get startedList with your own agent
Get your home in front of millions of buyers by listing it on Zillow.
Learn how to do itSell it yourself
Take full control of how buyers see your home on Zillow by listing For Sale by Owner (FSBO).
List your homeWhat's special
Pool areaGolf coursesResort style livingLazy riverCovered lanaiOversized spaGrocery stores
Zillow last checked:
Listing updated:
Listed by:
Anne Silcock 321-437-8919,
RE/MAX HERITAGE 863-424-2309
Bought with:
Non-Member Agent
STELLAR NON-MEMBER OFFICE
Source: Stellar MLS,MLS#: P4926105 Originating MLS: East Polk
Originating MLS: East Polk
Facts & features
Interior
Bedrooms & bathrooms
- Bedrooms: 5
- Bathrooms: 5
- Full bathrooms: 4
- 1/2 bathrooms: 1
Rooms
- Room types: Family Room, Loft
Primary bedroom
- Features: Ceiling Fan(s), Walk-In Closet(s)
- Level: First
- Dimensions: 13x15
Other
- Features: Ceiling Fan(s), Walk-In Closet(s)
- Level: Second
- Dimensions: 13x15
Bedroom 3
- Features: Breakfast Bar, Built-in Closet
- Level: Second
- Dimensions: 13x10
Bedroom 4
- Features: Ceiling Fan(s), Built-in Closet
- Level: Second
- Dimensions: 12x10
Bedroom 5
- Features: Ceiling Fan(s), Built-in Closet
- Level: Second
- Dimensions: 12x10
Primary bathroom
- Level: First
Bathroom 1
- Features: Dual Sinks, En Suite Bathroom, Garden Bath, Granite Counters
- Level: Second
Balcony porch lanai
- Level: First
- Dimensions: 17x8
Dining room
- Level: First
- Dimensions: 16x13
Kitchen
- Features: Granite Counters
- Level: First
- Dimensions: 12x12
Living room
- Features: Ceiling Fan(s)
- Level: First
- Dimensions: 16x14
Loft
- Level: Second
- Dimensions: 16x15
Heating
- Central
Cooling
- Central Air
Appliances
- Included: Dishwasher, Disposal, Dryer, Gas Water Heater, Microwave, Range, Refrigerator, Washer
- Laundry: In Garage
Features
- Ceiling Fan(s), Kitchen/Family Room Combo, Primary Bedroom Main Floor, PrimaryBedroom Upstairs, Thermostat, Walk-In Closet(s)
- Flooring: Carpet, Tile
- Doors: Sliding Doors
- Windows: Blinds, Double Pane Windows, Window Treatments
- Basement: Other
- Has fireplace: No
- Furnished: Yes
Interior area
- Total structure area: 3,630
- Total interior livable area: 2,936 sqft
Property
Parking
- Total spaces: 2
- Parking features: Driveway
- Attached garage spaces: 2
- Has uncovered spaces: Yes
- Details: Garage Dimensions: 19X19
Features
- Levels: Two
- Stories: 2
- Patio & porch: Covered, Deck, Front Porch, Screened
- Exterior features: Irrigation System, Lighting, Sidewalk
- Has private pool: Yes
- Pool features: Deck, Gunite, Heated, In Ground, Lighting, Outside Bath Access, Screen Enclosure
- Has spa: Yes
- Spa features: Heated, In Ground
- Has view: Yes
- View description: Pool
Lot
- Size: 6,007 Square Feet
- Dimensions: 50 x 120
- Features: In County, Landscaped, Sidewalk
Details
- Parcel number: 272610701302000970
- Zoning: RES
- Special conditions: None
Construction
Type & style
- Home type: SingleFamily
- Architectural style: Contemporary
- Property subtype: Single Family Residence
Materials
- Block, Stucco, Wood Frame (FSC Certified)
- Foundation: Slab
- Roof: Tile
Condition
- Completed
- New construction: No
- Year built: 2014
Utilities & green energy
- Sewer: Public Sewer
- Water: Public
- Utilities for property: BB/HS Internet Available, Cable Available, Electricity Connected, Natural Gas Connected, Phone Available, Sewer Connected, Street Lights, Water Connected
Community & HOA
Community
- Features: Association Recreation - Owned, Clubhouse, Fitness Center, Gated, Playground, Pool, Sidewalks
- Security: Gated Community, Smoke Detector(s)
- Pet fee: $0 monthly
- Subdivision: SOLTERRA RESORT
HOA
- Has HOA: Yes
- Amenities included: Clubhouse, Fitness Center, Gated, Playground, Pool, Recreation Facilities, Spa/Hot Tub, Tennis Court(s), Wheelchair Access
- Services included: 24-Hour Guard, Community Pool, Reserve Fund, Internet, Private Road, Recreational Facilities
- HOA fee: $211 monthly
- HOA name: Evergreen Lifestyles Management
- HOA phone: 877-221-6919
Location
- Region: Davenport
Financial & listing details
- Price per square foot: $203/sqft
- Tax assessed value: $470,296
- Annual tax amount: $9,313
- Date on market: 6/13/2023
- Cumulative days on market: 96 days
- Listing terms: Cash,Conventional,FHA
- Ownership: Fee Simple
- Total actual rent: 0
- Electric utility on property: Yes
- Road surface type: Paved, Asphalt
Price history
| Date | Event | Price |
|---|---|---|
| 10/17/2023 | Sold | $595,950-0.7%$203/sqft |
Source:  Stellar MLS #P4926105 Report a problem Stellar MLS #P4926105 Report a problem | ||
| 9/19/2023 | Pending sale | $599,950$204/sqft |
Source: Stellar MLS #P4926105 Report a problem | ||
| 7/25/2023 | Price change | $599,950-1.6%$204/sqft |
Source: Stellar MLS #P4926105 Report a problem | ||
| 7/7/2023 | Price change | $610,000-1.6%$208/sqft |
Source: Stellar MLS #P4926105 Report a problem | ||
| 6/13/2023 | Listed for sale | $620,000+77.1%$211/sqft |
Source: Stellar MLS #P4926105 Report a problem | ||
| 5/15/2018 | Sold | $350,000-2.8%$119/sqft |
Source: Public Record Report a problem | ||
| 1/29/2018 | Price change | $360,000-4%$123/sqft |
Source: CHARLES RUTENBERG RLTY ORLANDO #O5518762 Report a problem | ||
| 6/19/2017 | Listed for sale | $375,000-5.5%$128/sqft |
Source: CHARLES RUTENBERG RLTY ORLANDO #O5518762 Report a problem | ||
| 4/27/2017 | Listing removed | $397,000$135/sqft |
Source: MY FLORIDA REAL ESTATE GROUP LLC #S4842010 Report a problem | ||
| 3/19/2017 | Price change | $397,000-0.5%$135/sqft |
Source: MY FLORIDA REAL ESTATE GROUP LLC #S4842010 Report a problem | ||
| 3/10/2017 | Price change | $399,000-0.3%$136/sqft |
Source: MY FLORIDA REAL ESTATE GROUP LLC #S4842010 Report a problem | ||
| 2/7/2017 | Listed for sale | $400,000+10.2%$136/sqft |
Source: MY FLORIDA REAL ESTATE GROUP LLC #S4842010 Report a problem | ||
| 11/26/2014 | Sold | $362,990$124/sqft |
Source: Public Record Report a problem | ||
Public tax history
| Year | Property taxes | Tax assessment |
|---|---|---|
| 2025 | $6,081 -4.8% | $470,296 -4.7% |
| 2024 | $6,388 +8.8% | $493,521 +19.7% |
| 2023 | $5,873 +13.9% | $412,209 +10% |
| 2022 | $5,154 +9.2% | $374,735 +10% |
| 2021 | $4,720 +1.8% | $340,668 +2.7% |
| 2020 | $4,637 +4% | $331,848 +7.1% |
| 2019 | $4,459 -42.4% | $309,751 -4.3% |
| 2018 | $7,736 -3.9% | $323,540 +5.9% |
| 2017 | $8,048 +66.6% | $305,639 -6.5% |
| 2016 | $4,830 +2.6% | $326,743 +5.2% |
| 2015 | $4,706 +82.6% | $310,556 +1286.4% |
| 2014 | $2,577 +1559.7% | $22,400 +124% |
| 2013 | $155 +0.9% | $10,000 |
| 2012 | $154 -5.8% | $10,000 -4.8% |
| 2011 | $163 -6.3% | $10,500 -4.5% |
| 2010 | $174 -23.4% | $11,000 -18.5% |
| 2009 | $228 -34.1% | $13,500 -38.6% |
| 2008 | $345 | $22,000 |
Find assessor info on the county website
Neighborhood: 33837
Nearby homes
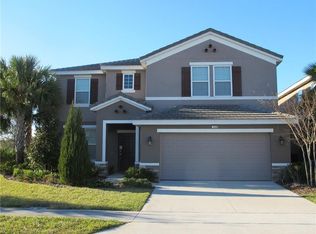
- $575,0006 bd5 ba3.4k sqft5116 Oakbourne Ave, Davenport, FL 33837Sold
- $525,0006 bd5 ba3k sqft5108 Oakbourne Ave, Davenport, FL 33837Sold

- $480,0005 bd5 ba2.9k sqft5120 Oakbourne Ave, Davenport, FL 33837Sold
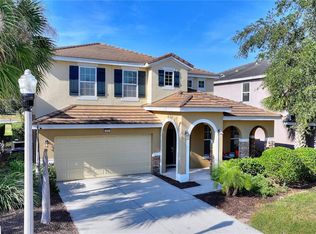
- $700,0006 bd6 ba3.1k sqft5113 Oakbourne Ave, Davenport, FL 33837Sold
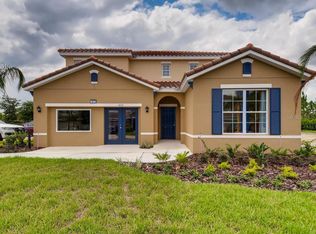
- $562,2006 bd5 ba3k sqft5124 Oakbourne Ave, Davenport, FL 33837Off Market
- $578,2006 bd4 ba3.5k sqft4225 Oakview Dr, Davenport, FL 33837Off Market
- $617,3003 bd2 ba3.6k sqft5109 Oakbourne Ave, Davenport, FL 33837Off Market
- $495,0005 bd5 ba2.9k sqft5117 Oakbourne Ave, Davenport, FL 33837Pending
Nearby schools
GreatSchools rating
- 2/10Loughman Oaks Elementary SchoolGrades: PK-5Distance: 2.6 mi
- 3/10Shelley S. Boone Middle SchoolGrades: 6-8Distance: 9.6 mi
- 3/10Davenport High SchoolGrades: 9-12Distance: 1.3 mi
Get a cash offer in 3 minutes
Find out how much your home could sell for in as little as 3 minutes with a no-obligation cash offer.
Estimated market value
$529,500
Get a cash offer in 3 minutes
Find out how much your home could sell for in as little as 3 minutes with a no-obligation cash offer.
Estimated market value
$529,500
- Florida
- Polk County
- Davenport
- 33837
- 5112 OAKBOURNE AVENUE
Nearby cities
Nearby neighborhoods
Nearby zip codes
Other Davenport Topics
