Skip main navigation
Off market
  • $295,800

    5121 Potomac Dr, Pace, FL 32571

    3beds
    2baths
    1,849sqft
    SingleFamily
    Built in 1992
    0.26 Acres Lot
    $295,800 Zestimate®
    $160/sqft
    $2,029 Estimated rent

    Home value

    $295,800

    $281,000 - $311,000

    $2,029/mo

    Zestimate® history
    Loading
    Loading...

    Owner options

    List your home for rent

    $2,029/mo

    Rent Zestimate®

    Find your next renter with Zillow Rental Manager. Plus, with online applications, you can quickly screen prospective tenants – for free.

    Learn more

    $2,029/mo

    Rent Zestimate®

    Refinance and save

    $1,897/mo

    Est. payment

    Refinancing to a lower rate could help reduce your monthly payments and save thousands over the life of the loan.

    See today's rates

    $1,897/mo

    Est. payment

    Explore your selling options

    Work with a Zillow partner agent

    Leverage their expertise and Zillow's premium Showcase listings to get your home seen by more buyers.

    Get started

    List with your own agent

    Get your home in front of millions of buyers by listing it on Zillow.

    Learn how to do it

    Sell it yourself

    Take full control of how buyers see your home on Zillow by listing For Sale by Owner (FSBO).

    List your home

    What's special

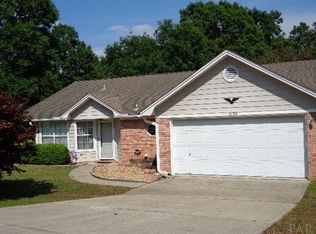
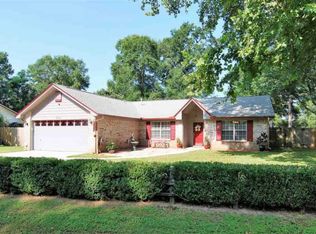
    Looking for a home in a conveniently located, quiet, lovely tree shaded setting, then look no further. This extremely well designed home has a lot to offer the next owner. From the spacious family room step out into the charming screen porch for a wonderful place to relax. The large back yard offers plenty of room for a pool, play area and a place to park your RV or boat. The existing shed is to convey "as is". The new wooden privacy fence offers a large gate on each side of the home. The generous master suite has a 14 x 15 master bedroom plus an impressive master bath with dual vanities, garden tub, separate shower and a large walk in closet. The well designed kitchen has granite countertops and lots of cabinet and workspace including an island and a generous breakfast area. The spacious open floor plan allows a formal dining area which is open to the comfortable, inviting family room with fireplace. The fireplace has been capped and is ready for attractive decoration or one of the very popular electric fireplace units allowing you to enjoy the benefits of a fire without worrying about buying and carrying wood. To "top off" the features of this home is the new roof that is planned and it is currently possible for the new owner to select the color of the new shingles.

    This property is off market, which means it's not currently listed for sale or rent on Zillow. This may be different from what's available on other websites or public sources.
    Facts & features

    Interior

    Bedrooms & bathrooms
    • Bedrooms: 3
    • Bathrooms: 2
    Heating
    • central, Gas
    Cooling
    • Central
    Appliances
    • Included: Dishwasher, Microwave, Washer
    Features
    • Flooring: Tile, Carpet
    • Has fireplace: Yes
    Interior area
    • Total interior livable area: 1,849 sqft

    Property

    Parking
    • Parking features: Garage
    Features
    • Exterior features: Brick
    Lot
    • Size: 0.26 Acres
    • Features: Interior
    Details
    • Parcel number: 021N29059500B000060
    • Zoning: Resid Single Family

    Construction

    Type & style
    • Home type: SingleFamily
    Materials
    • Wood
    • Foundation: Slab
    • Roof: Shake / Shingle
    Condition
    • Year built: 1992

    Utilities & green energy

    • Utilities for property: Electric, Septic Tank, Public Water

    Community & neighborhood

    Location
    • Region: Pace

    Other

    Other facts
    • Utilities: Electric, Septic Tank, Public Water
    • Energy: AC - Central Elect, Heat Cntrl Electric, Ridge Vent, Insulated Doors, Insulated Floors
    • Mstr Bdrm/Mstr Bath: MBed Carpeted
    • Mstr Bdrm/Mstr Bath: MBath Double Vanity, MBath Garden Tub, MBath Separate Shwr, MBath Tile
    • Construction/Siding: Siding Wood, Roof Composite Shngl, Fndtn Slab on Grade, Siding Vinyl, Siding Brick Some
    • Exterior: Yard Building
    • Appliances: Stove/Oven Electric, Smoke Detector, Oven Self Cleaning
    • Zoning: Resid Single Family
    • Bedroom - Master: 1st Floor
    • Bedroom - Additional: 1st Floor
    • Kitchen: 1st Floor
    • Living Room: 1st Floor
    • Rooms: Bedroom - Additional, Living Room, Kitchen, Bedroom - Master, Bath - Master, Breakfast Room
    • Lot/Parcel Access: County Road, Paved Road
    • Design: Traditional
    • Lot Features: Interior
    • Homestead: Yes

    Price history

    DateEventPrice
    12/13/2021Sold$249,000$135/sqft
    Source: PAR #598850 Report a problem
    10/24/2021Listed for sale$249,000-2.4%$135/sqft
    Source: PAR #598850 Report a problem
    9/25/2021Listing removed--
    Source: HomeSmart Report a problem
    9/19/2021Listed for sale$255,000+4.1%$138/sqft
    Source: PAR #595123 Report a problem
    8/22/2021Listing removed--
    Source: PAR #595123 Report a problem
    8/17/2021Listed for sale$245,000+52.3%$133/sqft
    Source: PAR #595123 Report a problem
    8/11/2017Sold$160,900-2.4%$87/sqft
    Source: PAR #519686 Report a problem
    6/20/2017Listed for sale$164,900+30.9%$89/sqft
    Source: EMERALD SHORES REALTY, INC. #519686 Report a problem
    5/29/2014Sold$126,000-3%$68/sqft
    Source: PAR #461857 Report a problem
    5/7/2014Price change$129,900-3.7%$70/sqft
    Source: COTTON REAL ESTATE #461857 Report a problem
    4/30/2014Price change$134,900-3.6%$73/sqft
    Source: COTTON REAL ESTATE #461857 Report a problem
    4/26/2014Listed for sale$139,900+69.2%$76/sqft
    Source: COTTON REAL ESTATE #461857 Report a problem
    2/20/2014Sold$82,700-44.9%$45/sqft
    Source: Public Record Report a problem
    6/15/2005Sold$150,000$81/sqft
    Source: Public Record Report a problem

    Public tax history

    YearProperty taxesTax assessment
    2024$2,752 -0.3%$218,204 +3.5%
    2023$2,760 +9.1%$210,804 +10%
    2022$2,531 +111.2%$191,576 +49.9%
    2021$1,199 +0.8%$127,801 +1.4%
    2020$1,190 +3%$126,036 +2.3%
    2019$1,155 $123,202 +1.9%
    2018$1,155 $120,905 +14.8%
    2017-- $105,296 +2.1%
    2016-- $103,130 +0.7%
    2015-- $102,413 -1.1%
    2014-- $103,552 +7%
    2013-- $96,811 -1.1%
    2012-- $97,839 +1.2%
    2011-- $96,714 +4.5%
    2010-- $92,533 -10.6%
    2009-- $103,525 -17.5%
    2008-- $125,544
    2007-- --
    2006-- --
    2005-- --
    2004-- --
    2003-- --
    2002-- --
    2001-- --
    2000-- --

    Find assessor info on the county website

    Neighborhood: 32571

    Nearby schools

    GreatSchools rating
    Schools provided by the listing agent
    • Elementary: Pea Ridge
    • Middle: Avalon
    • High: Pace

    Source: The MLS. This data may not be complete. We recommend contacting the local school district to confirm school assignments for this home.

    Get pre-qualified for a loan
    At Zillow Home Loans, we can pre-qualify you in as little as 5 minutes with no impact to your credit score.

    An equal housing lender. NMLS #10287.

    Sell for more on Zillow
    Get a Zillow Showcase℠ listing at no additional cost and you could sell for .
    $295,800
    2% more
    +$5,916
    With Zillow Showcase(estimated)
    $301,716