Skip main navigation
Off market
  • $273,400

    5136 Trenton Dr, Pace, FL 32571

    3beds
    1,630sqft
    SingleFamily
    Built in 1992
    0.25 Acres Lot
    $273,400 Zestimate®
    $168/sqft
    $1,852 Estimated rent

    Home value

    $273,400

    $260,000 - $287,000

    $1,852/mo

    Zestimate® history
    Loading
    Loading...

    Owner options

    List your home for rent

    $1,852/mo

    Rent Zestimate®

    Find your next renter with Zillow Rental Manager. Plus, with online applications, you can quickly screen prospective tenants – for free.

    Learn more

    $1,852/mo

    Rent Zestimate®

    Refinance and save

    $1,773/mo

    Est. payment

    Refinancing to a lower rate could help reduce your monthly payments and save thousands over the life of the loan.

    See today's rates

    $1,773/mo

    Est. payment

    Explore your selling options

    Work with a Zillow partner agent

    Leverage their expertise and Zillow's premium Showcase listings to get your home seen by more buyers.

    Get started

    List with your own agent

    Get your home in front of millions of buyers by listing it on Zillow.

    Learn how to do it

    Sell it yourself

    Take full control of how buyers see your home on Zillow by listing For Sale by Owner (FSBO).

    List your home

    What's special

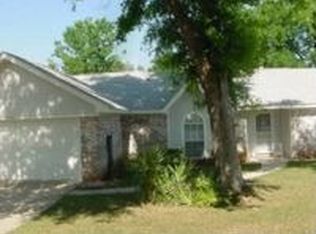
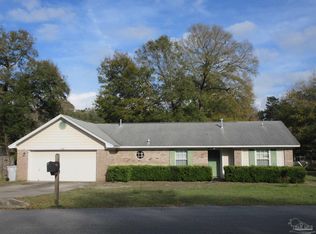
    Want Great Schools, Convenience to Shops & Quiet Well Maintained Neighborhood? Look no Further!!! Simi open floor plan. There's a large formal dining that would make a great den or office with a wall of windows and ceiling fan. Cross the hall into a HUGE kitchen that features: 20 cabinets, 6 drawers, large pantry, Island, window over sink & breakfast area with 1/2 wall open to the Great Room. Cathedral ceiling, corner fireplace, ceiling fan & wall space for big screen TV makes the great room a great gathering place or enjoy the peace and quiet while watching the birds thru the sliding glass doors. The Florida room isn't heated & cooled but always comfortable with the deluxe double pane windows on 3 walls & 2 ceiling fans. Master suite is private (can't see into it from great room like so many others) & large enough for massive king size furniture. Master bath has: 2 walk in closets, double vanity with stack of drawers, private toilet area, large garden tub/shower & window. Other two bedrooms are smaller but have good wall space and closet sizes (one is a walk in). Inside laundry even has extra storage space. Two car garage has shelves & pull down stairs. Yard Building for additional storage. Easy to maintain yard. Not fenced but row of large bushes gives privacy with no large trees to threaten the home. All brick for easy maintenance, Newer heat & air, 30 year roof after Ivan + walking distance to Pace's 4 mile walking track and Benny Russell Park/playground makes this a must see home.

    This property is off market, which means it's not currently listed for sale or rent on Zillow. This may be different from what's available on other websites or public sources.

    Facts & features

    Interior

    Bedrooms & bathrooms
    • Bedrooms: 3
    • Bathrooms: 2
    • Full bathrooms: 2
    Heating
    • Forced air, Electric
    Cooling
    • Central
    Appliances
    • Included: Dishwasher, Refrigerator
    Features
    • Flooring: Tile, Carpet, Linoleum / Vinyl
    • Has fireplace: Yes
    Interior area
    • Total interior livable area: 1,630 sqft

    Property

    Parking
    • Parking features: Garage
    Features
    • Exterior features: Brick
    Lot
    • Size: 0.25 Acres
    Details
    • Parcel number: 021N29059500B000170

    Construction

    Type & style
    • Home type: SingleFamily
    Materials
    • Wood
    • Foundation: Slab
    • Roof: Composition
    Condition
    • Year built: 1992

    Community & HOA

    Location
    • Region: Pace

    Financial & listing details

    • Price per square foot: $168/sqft
    • Tax assessed value: $210,361
    • Annual tax amount: $1,560

    Price history

    DateEventPrice
    8/22/2018Sold$150,000-3.2%$92/sqft
    Source: PAR #536338 Report a problem
    7/5/2018Price change$155,000-4.3%$95/sqft
    Source: Keller Williams Realty Gulf Coast #536338 Report a problem
    6/10/2018Price change$162,000-3%$99/sqft
    Source: Keller Williams Realty Gulf Coast #536338 Report a problem
    5/19/2018Listed for sale$167,000+125.4%$102/sqft
    Source: KELLER WILLIAMS REALTY GULF COAST #536338 Report a problem
    3/1/2001Sold$74,100+5.7%$45/sqft
    Source: Public Record Report a problem
    11/29/2000Sold$70,100$43/sqft
    Source: Public Record Report a problem

    Public tax history

    YearProperty taxesTax assessment
    2024$1,560 +8.7%$153,719 +3%
    2023$1,436 +3.1%$149,242 +3%
    2022$1,393 +1.5%$144,895 +3%
    2021$1,373 +0.7%$140,675 +1.4%
    2020$1,363 +2.9%$138,733 +2.3%
    2019$1,325 $135,614 +34.1%
    2018$1,325 +132.1%$101,138 +2.1%
    2017$571 $99,058 +2.1%
    2016$571 -0.9%$97,021 +0.7%
    2015$576 -3.5%$96,347 +0.8%
    2014$597 $95,582 +1.5%
    2013-- $94,169 -1%
    2012-- $95,139 +1.3%
    2011-- $93,905 +0%
    2010-- $93,889 -7.1%
    2009-- $101,061 +10.3%
    2008-- $91,661
    2007-- --
    2006-- --
    2005-- --
    2004-- --
    2003-- --
    2002-- --
    2001-- --
    2000-- --
    Find assessor info on the county website

    Neighborhood: 32571

    Nearby schools

    GreatSchools rating
    Schools provided by the listing agent
    • Elementary: PEA RIDGE
    • Middle: AVALON
    • High: PACE

    Source: The MLS. This data may not be complete. We recommend contacting the local school district to confirm school assignments for this home.

    Get pre-qualified for a loan
    At Zillow Home Loans, we can pre-qualify you in as little as 5 minutes with no impact to your credit score.

    An equal housing lender. NMLS #10287.

    Sell for more on Zillow
    Get a Zillow Showcase℠ listing at no additional cost and you could sell for .
    $273,400
    2% more
    +$5,468
    With Zillow Showcase(estimated)
    $278,868