** GREAT INVESTMENT ** A little TLC, Paint & Carpet will give you a $265,000 home in a Quiet Subdivision near Everything: Parks, 4 Mile Walking Trail, Shops, Restaurants, Interstate & Pensacola. Enter the home into an open Floor Plan with Cathedral Ceilings. The Great Room has a corner Fireplace, Sliding Glass Door & an attached Formal Dining Area that could double as an Office or Play Area. The Kitchen has 24 Cabinets, 8 Drawers, Pantry, large center Island with outlets making it a great work space. The Breakfast nook has a double window giving lots of natural light. The master suite is private and separate from the other bedrooms. It has roof and wall space for very large furniture. The Master Bath is a dream with TWO Walk in Closets, Linen closet, Long double vanity with a stack of drawers, private water Closet, Garden Tub/Shower & a window. The other two bedrooms and 2 bath is on the other side of the home. Storage isn't a problem with the: Inside Laundry, Hall Closet. The 2 Car Garage has pull down stairs to reach attic storage, built in Work benches & Cabinets. The 16x12 Yard Building is perfect for toys, yard equipment or a Man Cave. The large corner lot has room for RV & Boat parking. The Privacy Fenced Back Yard is perfect for entertaining or secure place for children to play. Disclosures in the Document Section gives lots of good information.
Sold for $228,000
$228,000
5132 Trenton Dr, Pace, FL 32571
3beds
1,613sqft
Single Family Residence
Built in 1992
0.33 Acres Lot
$271,500 Zestimate®
$141/sqft
$1,856 Estimated rent
Home value
$271,500
$258,000 - $285,000
$1,856/mo
Zestimate® history
Owner options
List your home for rent
$1,856/mo
Rent Zestimate®
Find your next renter with Zillow Rental Manager. Plus, with online applications, you can quickly screen prospective tenants – for free.
$1,856/mo
Rent Zestimate®
Refinance and save
$1,577/mo
Est. payment
Refinancing to a lower rate could help reduce your monthly payments and save thousands over the life of the loan.
$1,577/mo
Est. payment
Explore your selling options
Work with a Zillow partner agent
Leverage their expertise and Zillow's premium Showcase listings to get your home seen by more buyers.
Get startedList with your own agent
Get your home in front of millions of buyers by listing it on Zillow.
Learn how to do itSell it yourself
Take full control of how buyers see your home on Zillow by listing For Sale by Owner (FSBO).
List your homeWhat's special
Corner fireplaceLarge center islandDouble windowWork benchesQuiet subdivision near everythingBoat parkingMaster suite
Zillow last checked:
Listing updated:
Listed by:
Pam Davis 850-418-1755,
KELLER WILLIAMS REALTY GULF COAST
Bought with:
Amber Losier
Key Impressions LLC
Source: PAR,MLS#: 639739
Facts & features
Interior
Bedrooms & bathrooms
- Bedrooms: 3
- Bathrooms: 2
- Full bathrooms: 2
Primary bedroom
- Level: First
- Area: 186.67
- Dimensions: 14 x 13.33
Bedroom
- Level: First
- Area: 132
- Dimensions: 12 x 11
Bedroom 1
- Level: First
- Area: 108.17
- Dimensions: 11 x 9.83
Dining room
- Level: First
- Area: 151.67
- Dimensions: 13 x 11.67
Kitchen
- Level: First
- Area: 130.81
- Dimensions: 13.42 x 9.75
Heating
- Heat Pump, Central, Fireplace(s)
Cooling
- Heat Pump, Central Air, Ceiling Fan(s)
Appliances
- Included: Electric Water Heater, Dryer, Washer, Dishwasher, Microwave, Refrigerator
- Laundry: Inside
Features
- Storage, Cathedral Ceiling(s), Ceiling Fan(s), High Speed Internet
- Flooring: Vinyl, Carpet
- Doors: Insulated Doors
- Windows: Double Pane Windows, Blinds, Drapes, Drapery Rods
- Has basement: No
- Has fireplace: Yes
Interior area
- Total structure area: 1,613
- Total interior livable area: 1,613 sqft
Property
Parking
- Total spaces: 6
- Parking features: 2 Car Garage, Garage Door Opener
- Garage spaces: 2
Features
- Levels: One
- Stories: 1
- Patio & porch: Patio, Porch
- Pool features: None
- Fencing: Back Yard,Privacy
Lot
- Size: 0.33 Acres
- Dimensions: 97x123x186x76
- Features: Corner Lot
Details
- Parcel number: 021n29059500b000160
- Zoning description: Res Single
- Special conditions: Standard
Construction
Type & style
- Home type: SingleFamily
- Architectural style: Traditional
- Property subtype: Single Family Residence
Materials
- Brick
- Foundation: Slab
- Roof: Shingle,Gable
Condition
- Resale
- New construction: No
- Year built: 1992
Utilities & green energy
- Electric: Circuit Breakers, Copper Wiring
- Sewer: Septic Tank
- Water: Public
Green energy
- Energy efficient items: Heat Pump, Insulation, Ridge Vent
Community & HOA
Community
- Security: Smoke Detector(s)
- Subdivision: Charterwoods
HOA
- Has HOA: No
Location
- Region: Pace
Financial & listing details
- Price per square foot: $141/sqft
- Tax assessed value: $185,971
- Annual tax amount: $2,321
- Date on market: 2/3/2024
- Cumulative days on market: 2 days
- Road surface type: Paved
Price history
| Date | Event | Price |
|---|---|---|
| 2/16/2024 | Sold | $228,000+14%$141/sqft |
Source:  PAR #639739 Report a problem PAR #639739 Report a problem | ||
| 2/6/2024 | Pending sale | $200,000$124/sqft |
Source: PAR #639739 Report a problem | ||
| 2/3/2024 | Listed for sale | $200,000$124/sqft |
Source: PAR #639739 Report a problem | ||
Public tax history
| Year | Property taxes | Tax assessment |
|---|---|---|
| 2024 | $2,321 +188.8% | $185,971 +84.2% |
| 2023 | $804 +3.9% | $100,971 +3% |
| 2022 | $774 +2.1% | $98,030 +3% |
| 2021 | $758 +1% | $95,175 +1.4% |
| 2020 | $750 +3.6% | $93,861 +2.3% |
| 2019 | $724 | $91,751 +1.9% |
| 2018 | $724 -1.5% | $90,040 +2.1% |
| 2017 | $735 | $88,188 +2.1% |
| 2016 | $735 +1% | $86,374 +0.7% |
| 2015 | $728 -1.9% | $85,774 +0.8% |
| 2014 | $742 | $85,093 +1.5% |
| 2013 | -- | $83,835 -1% |
| 2012 | -- | $84,696 +1.9% |
| 2011 | -- | $83,149 +0% |
| 2010 | -- | $83,134 -5.5% |
| 2009 | -- | $87,957 +0.1% |
| 2008 | -- | $87,869 |
| 2007 | -- | -- |
| 2006 | -- | -- |
| 2005 | -- | -- |
| 2004 | -- | -- |
| 2003 | -- | -- |
| 2002 | -- | -- |
| 2001 | -- | -- |
| 2000 | -- | -- |
Find assessor info on the county website
Neighborhood: 32571
Nearby homes
- $273,4003 bd2 ba1.6k sqft5136 Trenton Dr, Pace, FL 32571Off Market
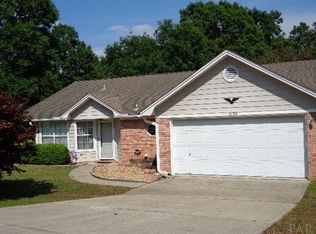
- $282,6003 bd2 ba1.6k sqft5113 Potomac Dr, Pace, FL 32571Off Market
- $280,8003 bd2 ba1.8k sqft5144 Trenton Dr, Pace, FL 32571Off Market
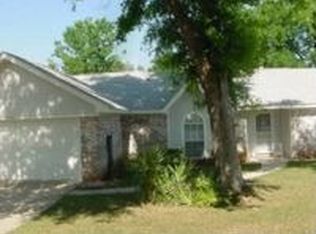
- $275,4003 bd2 ba1.7k sqft5141 Trenton Dr, Pace, FL 32571Off Market
- $215,0003 bd2 ba1.5k sqft5140 Trenton Dr, Pace, FL 32571Sold
- $299,9003 bd2 ba1.3k sqft5117 Potomac Dr, Pace, FL 32571Sold
- $258,1003 bd2 ba1.6k sqft5113 Bradford Dr, Pace, FL 32571Off Market
- $279,6003 bd2 ba1.9k sqft5149 Trenton Dr, Pace, FL 32571Off Market
Nearby schools
GreatSchools rating
- 4/10Pea Ridge Elementary SchoolGrades: PK-5Distance: 1.3 mi
- 7/10Avalon Middle SchoolGrades: 6-8Distance: 4 mi
- 6/10Pace High SchoolGrades: 9-12Distance: 2 mi
Schools provided by the listing agent
- Elementary: Pea Ridge
- Middle: AVALON
- High: Pace
Source: PAR. This data may not be complete. We recommend contacting the local school district to confirm school assignments for this home.


Get pre-qualified for a loan
At Zillow Home Loans, we can pre-qualify you in as little as 5 minutes with no impact to your credit score.An equal housing lender. NMLS #10287.
Sell for more on Zillow
Get a Zillow Showcase℠ listing at no additional cost and you could sell for .
$271,500
2% more
+$5,430
With Zillow Showcase(estimated)
$276,930
- Florida
- Santa Rosa County
- Pace
- 32571
- 5132 Trenton Dr
Nearby cities
Nearby zip codes
Other Pace Topics
