Stunning home in sought-after Carriage Trails Community! Welcome to 2,694 square feet of beautifully finished living space in the highly desirable Carriage Trails neighborhood. This eye-catching home features striking stonework, a covered front porch, and elegant, low-maintenance landscaping that enhances its curb appeal. Enter inside to a wide, welcoming entryway with 9-ft ceilings, luxury vinyl flooring, and sophisticated molding details throughout. The modern open-concept layout is perfect for everyday living and entertaining, offering 3-4 spacious bedrooms and 4 bathrooms. The heart of the home is the gourmet kitchen, complete with granite countertops, a generous pantry, stainless steel appliances, gas range, and a stunning center island ideal for both meal prep and casual dining. The kitchen flows seamlessly into the dining area and expansive great room, highlighted by a cozy gas fireplace. From there, head out onto a large patio with a private gazebo, fenced-in yard, and built-in fire pit, an ideal setting for summer gatherings and quiet evenings alike. Upstairs features a flexible bonus space (optional 4th bedroom or office), two large bedrooms, a full hall bath, and an upstairs laundry room with added storage. The luxurious owner's suite boasts a tray ceiling, walk-in closet, and spa-like en suite bath with double vanities and a French-style shower with built-in bench. The finished basement is an entertainer's dream or perfect in-law suite, featuring egress, wet bar hookups, a full bathroom, game/recreation areas, and ample storage space. There's even potential for a 5th bedroom! Additional highlights include a 2-car garage with overhead storage, a main-level mudroom and guest bath, and thoughtful upgrades throughout.
Sold for $387,500
$387,500
5121 Red Buckeye Dr, Tipp City, OH 45371
4beds
2,694sqft
Single Family Residence
Built in 2019
6,316 Square Feet Lot
$379,700 Zestimate®
$144/sqft
$2,956 Estimated rent
Home value
$379,700
$361,000 - $399,000
$2,956/mo
Zestimate® history
Owner options
List your home for rent
$2,956/mo
Rent Zestimate®
Find your next renter with Zillow Rental Manager. Plus, with online applications, you can quickly screen prospective tenants – for free.
$2,956/mo
Rent Zestimate®
Refinance and save
$2,744/mo
Est. payment
Refinancing to a lower rate could help reduce your monthly payments and save thousands over the life of the loan.
$2,744/mo
Est. payment
Explore your selling options
Work with a Zillow partner agent
Leverage their expertise and Zillow's premium Showcase listings to get your home seen by more buyers.
Get startedList with your own agent
Get your home in front of millions of buyers by listing it on Zillow.
Learn how to do itSell it yourself
Take full control of how buyers see your home on Zillow by listing For Sale by Owner (FSBO).
List your homeWhat's special
Fenced-in yardMain-level mudroomFlexible bonus spaceFinished basementBuilt-in fire pitLarge patioWide welcoming entryway
Zillow last checked:
Listing updated:
Listed by:
Tina D Greene (937)298-6000,
Irongate Inc.
Bought with:
Erika Halburnt, 2019002667
Bella Realty Group
Source: DABR MLS,MLS#: 934227 Originating MLS: Dayton Area Board of REALTORS
Originating MLS: Dayton Area Board of REALTORSFacts & features
Interior
Bedrooms & bathrooms
- Bedrooms: 4
- Bathrooms: 4
- Full bathrooms: 3
- 1/2 bathrooms: 1
- Main level bathrooms: 1
Primary bedroom
- Level: Second
- Dimensions: 17 x 16
Bedroom
- Level: Second
- Dimensions: 14 x 12
Bedroom
- Level: Second
- Dimensions: 15 x 13
Bedroom
- Level: Basement
- Dimensions: 17 x 17
Entry foyer
- Level: Main
- Dimensions: 17 x 7
Kitchen
- Features: Eat-in Kitchen
- Level: Main
- Dimensions: 26 x 20
Laundry
- Level: Second
- Dimensions: 8 x 5
Loft
- Level: Second
- Dimensions: 14 x 14
Recreation
- Level: Basement
- Dimensions: 17 x 17
Heating
- Forced Air, Natural Gas
Cooling
- Central Air
Appliances
- Included: Dryer, Dishwasher, Disposal, Microwave, Range, Refrigerator, Washer
Features
- Wet Bar, Ceiling Fan(s), Cathedral Ceiling(s), Granite Counters, High Speed Internet, Kitchen Island, Kitchen/Family Room Combo, Pantry, Bar, Walk-In Closet(s)
- Windows: Double Hung, Double Pane Windows, Insulated Windows
- Basement: Full,Finished,Other
- Has fireplace: Yes
- Fireplace features: Gas
Interior area
- Total structure area: 2,694
- Total interior livable area: 2,694 sqft
Property
Parking
- Total spaces: 2
- Parking features: Attached, Garage, Two Car Garage, Garage Door Opener, Storage
- Attached garage spaces: 2
Features
- Levels: Two
- Stories: 2
- Patio & porch: Patio, Porch
- Exterior features: Fence, Porch, Patio, Storage
Lot
- Size: 6,316 Square Feet
- Dimensions: .145
Details
- Additional structures: Shed(s)
- Parcel number: P48003131
- Zoning: Residential
- Zoning description: Residential
Construction
Type & style
- Home type: SingleFamily
- Property subtype: Single Family Residence
Materials
- Frame, Stone, Vinyl Siding
Condition
- Year built: 2019
Utilities & green energy
- Sewer: Storm Sewer
- Water: Public
- Utilities for property: Natural Gas Available, Sewer Available, Water Available
Community & HOA
Community
- Security: Smoke Detector(s)
- Subdivision: Carriage Trls Ph 5 Sec 3
HOA
- Has HOA: Yes
- Amenities included: Trail(s)
- HOA fee: $362 annually
- HOA name: Associa
- HOA phone: 888-612-2299
Location
- Region: Tipp City
Financial & listing details
- Price per square foot: $144/sqft
- Tax assessed value: $320,500
- Annual tax amount: $4,591
- Date on market: 5/15/2025
- Listing terms: Conventional,FHA,VA Loan
Price history
| Date | Event | Price |
|---|---|---|
| 6/20/2025 | Sold | $387,500$144/sqft |
Source:  DABR MLS #934227 Report a problem DABR MLS #934227 Report a problem | ||
| 5/18/2025 | Pending sale | $387,500$144/sqft |
Source: DABR MLS #934227 Report a problem | ||
| 5/15/2025 | Listed for sale | $387,500+7.6%$144/sqft |
Source: DABR MLS #934227 Report a problem | ||
| 8/29/2023 | Listing removed | -- |
Source: DABR MLS #889827 Report a problem | ||
| 8/27/2023 | Price change | $360,000-1.3%$134/sqft |
Source: DABR MLS #889827 Report a problem | ||
| 7/17/2023 | Listed for sale | $364,900+42%$135/sqft |
Source: DABR MLS #889827 Report a problem | ||
| 12/18/2019 | Sold | $256,900+548.7%$95/sqft |
Source: Public Record Report a problem | ||
| 8/27/2019 | Sold | $39,600-84%$15/sqft |
Source: Public Record Report a problem | ||
| 8/11/2019 | Price change | $246,990+0.8%$92/sqft |
Source: Home Experts Realty #793392 Report a problem | ||
| 6/13/2019 | Listed for sale | $244,990$91/sqft |
Source: Home Experts Realty #793392 Report a problem | ||
Public tax history
| Year | Property taxes | Tax assessment |
|---|---|---|
| 2025 | $4,591 +5.6% | $112,180 +24.1% |
| 2024 | $4,348 +0.7% | $90,410 |
| 2023 | $4,319 -4.3% | $90,410 |
| 2022 | $4,512 +7.7% | $90,410 +15% |
| 2021 | $4,187 -0.2% | $78,620 |
| 2020 | $4,195 +339.8% | $78,620 +648.8% |
| 2019 | $954 | $10,500 |
| 2018 | -- | -- |
Find assessor info on the county website
Neighborhood: 45371
Nearby homes
- $360,7004 bd4 ba1.8k sqft5127 Red Buckeye Dr, Tipp City, OH 45371Off Market
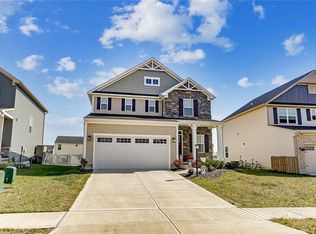
- $374,9004 bd4 ba1.9k sqft5133 Red Buckeye Dr, Tipp City, OH 45371Off Market
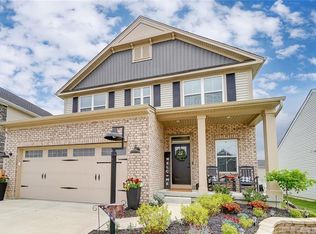
- $351,2003 bd2 ba2.2k sqft5130 Red Buckeye Dr, Tipp City, OH 45371Off Market
- $397,1003 bd2 ba2.5k sqft5124 Red Buckeye Dr, Tipp City, OH 45371Off Market
- $399,8004 bd4 ba2.4k sqft5115 Red Buckeye Dr, Tipp City, OH 45371Off Market
- $365,0003 bd3 ba2.6k sqft5139 Red Buckeye Dr, Tipp City, OH 45371Sold
- $371,7005 bd4 ba1.9k sqft5136 Red Buckeye Dr, Tipp City, OH 45371Off Market
- $355,0004 bd4 ba1.8k sqft5112 Red Buckeye Dr, Tipp City, OH 45371Sold
Nearby schools
GreatSchools rating
- 7/10Bethel Junior High SchoolGrades: 5-8Distance: 2.4 mi
- 7/10Bethel High SchoolGrades: 9-12Distance: 2.4 mi
- 6/10Bethel Elementary SchoolGrades: K-5Distance: 2.7 mi
Schools provided by the listing agent
- District: Bethel
Source: DABR MLS. This data may not be complete. We recommend contacting the local school district to confirm school assignments for this home.
Get a cash offer in 3 minutes
Find out how much your home could sell for in as little as 3 minutes with a no-obligation cash offer.
Estimated market value
$379,700
Get a cash offer in 3 minutes
Find out how much your home could sell for in as little as 3 minutes with a no-obligation cash offer.
Estimated market value
$379,700
- Ohio
- Miami County
- Tipp City
- 45371
- 5121 Red Buckeye Dr
Nearby cities
Nearby zip codes
Other Tipp City Topics
