Skip main navigation
Sold for $365,000
  • $365,000

    5139 Red Buckeye Dr, Tipp City, OH 45371

    3beds
    2,688sqft
    Single Family Residence
    Built in 2019
    6,229 Square Feet Lot
    $372,000 Zestimate®
    $136/sqft
    $2,754 Estimated rent

    Home value

    $372,000

    $353,000 - $391,000

    $2,754/mo

    Zestimate® history
    Loading
    Loading...

    Owner options

    List your home for rent

    $2,754/mo

    Rent Zestimate®

    Find your next renter with Zillow Rental Manager. Plus, with online applications, you can quickly screen prospective tenants – for free.

    Learn more

    $2,754/mo

    Rent Zestimate®

    Refinance and save

    $2,318/mo

    Est. payment

    Refinancing to a lower rate could help reduce your monthly payments and save thousands over the life of the loan.

    See today's rates

    $2,318/mo

    Est. payment

    Explore your selling options

    Work with a Zillow partner agent

    Leverage their expertise and Zillow's premium Showcase listings to get your home seen by more buyers.

    Get started

    List with your own agent

    Get your home in front of millions of buyers by listing it on Zillow.

    Learn how to do it

    Sell it yourself

    Take full control of how buyers see your home on Zillow by listing For Sale by Owner (FSBO).

    List your home

    What's special

    Gas fireplaceLarge islandInvisible fenceSplit floor planSizeable rec roomExpansive patioSpacious primary bedroom
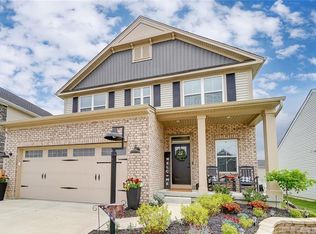
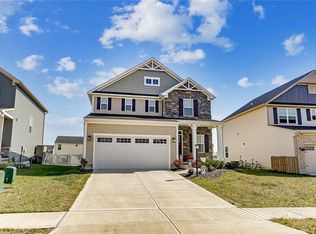
    NEW CARPET & PAINT JUST COMPLETED ON THE MAIN LEVEL; BETTER THAN NEW! This beautiful ranch has almost 2,700 sq ft with a finished basement. That’s plenty of room for everyone. All the architectural details and trim accents provide great curb appeal. The desirable floor plan has a large Great Room open to the dining area and kitchen. The Great Room has vaulted ceilings and a gas fireplace. The Chef’s kitchen has plenty of storage with 42” cabinets, a pantry & a large island. All appliances remain including the gas stove. The spacious Primary Bedroom has a stylish Roman Shower and double sinks. The split floor plan provides added privacy between bedrooms and baths. There’s also an office and laundry on this level. The fun begins in the LL with a sizeable Rec Room. The bedroom with an egress window and a full bath makes this a perfect Teen or Inlaw Suite. Enjoy the outdoors from the expansive patio. There is an invisible fence in the front and back yards for your 4-legged babies. Many rooms were painted in 9/2024. All you need to do is move in and relax. See the floor plan in the 3-D imaging. Call now for a private showing.

    Zillow last checked:

    Listing updated:

    Listed by:

    Tami Holmes 937-506-8360,

    Tami Holmes Realty

    Bought with:

    Test Member

    Test Office

    Source: DABR MLS,MLS#: 919713MLS LogoOriginating MLS: Dayton Area Board of REALTORS

    Facts & features

    Interior

    Bedrooms & bathrooms
    • Bedrooms: 3
    • Bathrooms: 3
    • Full bathrooms: 3
    • Main level bathrooms: 2
    Primary bedroom
    • Level: Main
    • Dimensions: 13 x 12
    Bedroom
    • Level: Main
    • Dimensions: 10 x 10
    Bedroom
    • Level: Basement
    • Dimensions: 16 x 11
    Kitchen
    • Level: Main
    • Dimensions: 20 x 10
    Kitchen
    • Features: Eat-in Kitchen
    • Level: Main
    • Dimensions: 11 x 11
    Living room
    • Level: Main
    • Dimensions: 20 x 16
    Office
    • Level: Main
    • Dimensions: 12 x 9
    Recreation
    • Level: Basement
    • Dimensions: 32 x 15
    Heating
    • Forced Air, Natural Gas
    Cooling
    • Central Air
    Appliances
    • Included: Dryer, Dishwasher, Microwave, Range, Refrigerator, Washer, Gas Water Heater
    Features
    • Ceiling Fan(s), High Speed Internet, Kitchen Island, Kitchen/Family Room Combo, Laminate Counters, Pantry, Vaulted Ceiling(s), Walk-In Closet(s)
    • Windows: Double Pane Windows, Insulated Windows
    • Basement: Full,Finished
    • Number of fireplaces: 1
    • Fireplace features: One, Gas
    Interior area
    • Total structure area: 2,688
    • Total interior livable area: 2,688 sqft

    Property

    Parking
    • Total spaces: 2
    • Parking features: Attached, Garage, Two Car Garage, Garage Door Opener
    • Attached garage spaces: 2
    Features
    • Levels: One
    • Stories: 1
    • Patio & porch: Patio, Porch
    • Exterior features: Fence, Porch, Patio
    Lot
    • Size: 6,229 Square Feet
    • Dimensions: 57 x 120
    Details
    • Parcel number: P48003137
    • Zoning: Residential
    • Zoning description: Residential

    Construction

    Type & style
    • Home type: SingleFamily
    • Property subtype: Single Family Residence
    Materials
    • Frame, Vinyl Siding
    Condition
    • Year built: 2019

    Utilities & green energy

    • Water: Public
    • Utilities for property: Natural Gas Available, Sewer Available, Water Available, Cable Available

    Community & HOA

    Community
    • Security: Smoke Detector(s)
    • Subdivision: Carriage Trls Ph V Sec 3
    HOA
    • Has HOA: Yes
    • HOA fee: $74 quarterly
    Location
    • Region: Tipp City

    Financial & listing details

    • Price per square foot: $136/sqft
    • Tax assessed value: $356,100
    • Annual tax amount: $5,020
    • Date on market: 9/13/2024
    • Listing terms: Conventional,FHA,VA Loan

    Price history

    DateEventPrice
    3/10/2025Sold$365,000-2.6%$136/sqft
    Source: DABR MLS #919713 Report a problem
    2/4/2025Pending sale$374,850$139/sqft
    Source: DABR MLS #919713 Report a problem
    1/1/2025Price change$374,8500%$139/sqft
    Source: WRIST #1034364 Report a problem
    11/15/2024Price change$374,9000%$139/sqft
    Source: WRIST #1034364 Report a problem
    11/14/2024Price change$374,9250%$139/sqft
    Source: WRIST #1034364 Report a problem
    11/12/2024Price change$374,975-1.3%$139/sqft
    Source: WRIST #1034364 Report a problem
    9/13/2024Listed for sale$379,900+47.3%$141/sqft
    Source: DABR MLS #919713 Report a problem
    5/28/2019Sold$257,900+571.6%$96/sqft
    Source: Public Record Report a problem
    3/6/2019Sold$38,400$14/sqft
    Source: Public Record Report a problem

    Public tax history

    YearProperty taxesTax assessment
    2025$5,020 +10.3%$124,640 +30.5%
    2024$4,552 +0.7%$95,490
    2023$4,520 -4.3%$95,490
    2022$4,724 +7.8%$95,490 +15%
    2021$4,381 -0.2%$83,030
    2020$4,389 +268.8%$83,030 +690.8%
    2019$1,190 $10,500
    2018-- --
    Find assessor info on the county website

    Neighborhood: 45371

    Nearby schools

    GreatSchools rating
    Schools provided by the listing agent
    • District: Bethel

    Source: DABR MLS. This data may not be complete. We recommend contacting the local school district to confirm school assignments for this home.

    Get a cash offer in 3 minutes
    Find out how much your home could sell for in as little as 3 minutes with a no-obligation cash offer.
    Estimated market value
    $372,000
    Get a cash offer in 3 minutes
    Find out how much your home could sell for in as little as 3 minutes with a no-obligation cash offer.
    Estimated market value
    $372,000