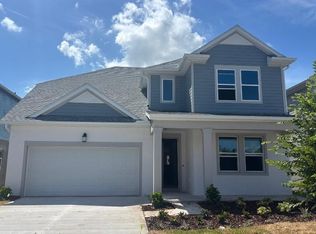
Nestled within the highly desirable Waterset community, this exceptional Bradley floor plan offers 3,320 square feet of thoughtfully designed living space, featuring 5 bedrooms, 4.5 bathrooms, an enclosed study, an upstairs retreat, and a spacious 3-car tandem garage. Designed with both everyday comfort and entertaining in mind, the open-concept layout showcases upgraded laminate flooring throughout the main living areas and elegant 8-foot interior doors. The gourmet kitchen serves as the centerpiece of the home, complete with quartz countertops, abundant cabinetry, and a large island that overlooks the expansive family and dining spaces. Natural light fills the interior, while sliding glass doors create a seamless connection to the extended covered lanai, providing the perfect setting for outdoor dining, relaxing, or entertaining guests. The enclosed study with French doors offers a private workspace, library, or flex room to suit your lifestyle needs. Upstairs, a generous retreat provides additional living space ideal for a media room, game room, or secondary family lounge. The spacious Owner's Suite offers a private sanctuary, highlighted by a luxurious bath featuring an oversized Super Shower and ample storage. Enjoy enhanced backyard privacy with no rear neighbors and mature areca palms creating a tranquil outdoor backdrop. Residents of Waterset enjoy access to an impressive collection of resort-style amenities, including multiple pools, fitness centers, parks, playgrounds, scenic walking trails, and a vibrant calendar of community events. Conveniently located near shopping, dining, major commuter routes, and Tampa Bay's waterfront attractions, this home offers the perfect balance of luxury, comfort, and convenience. Plus, enjoy peace of mind with David Weekley Homes’ industry-leading 1-2-10 Builder’s Warranty. A rare opportunity to own a beautifully appointed home in one of Apollo Beach's most sought-after communities.**This property offers a limited-time interest rate incentive.
Sold for $604,625
Zillow last checked:
Listing updated:
Bought with:
Kris Chudzik, 3339717
LPT REALTY, LLC
Source: Stellar MLS,MLS#: TB8522874 Originating MLS: Suncoast Tampa
Originating MLS: Suncoast Tampa
Price history
| Date | Event | Price |
|---|---|---|
| 8/21/2026 | Sold | $604,625-5.7%$182/sqft |
Source:  Stellar MLS #TB8522874 Report a problem Stellar MLS #TB8522874 Report a problem | ||
| 7/9/2026 | Pending sale | $641,495$193/sqft |
Source: Stellar MLS #TB8522874 Report a problem | ||
| 4/28/2026 | Listed for sale | $641,495$193/sqft |
Source:  David Weekley Homes Report a problem David Weekley Homes Report a problem | ||
Nearby homes
Get a cash offer in 3 minutes
Find out how much your home could sell for in as little as 3 minutes with a no-obligation cash offer.
Estimated market value
$604,500
