Skip main navigation
Sold for $544,990
  • $544,990

    5122 SEA BRANCH AVENUE, APOLLO BEACH, FL 33572

    4beds
    2,804sqft
    Single Family Residence
    Built in 2026
    6,000 Square Feet Lot
    $545,000 Zestimate®
    $194/sqft
    $3,993 Estimated rent

    Home value

    $545,000

    $512,000 - $578,000

    $3,993/mo

    Zestimate® history
    Loading
    Loading...

    Owner options

    List your home for rent

    $3,993/mo

    Rent Zestimate®

    Find your next renter with Zillow Rental Manager. Plus, with online applications, you can quickly screen prospective tenants – for free.

    Learn more

    $3,993/mo

    Rent Zestimate®

    Refinance and save

    $3,995/mo

    Est. payment

    Refinancing to a lower rate could help reduce your monthly payments and save thousands over the life of the loan.

    See today's rates

    $3,995/mo

    Est. payment

    Explore your selling options

    Work with a Zillow partner agent

    Leverage their expertise and Zillow's premium Showcase listings to get your home seen by more buyers.

    Get started

    List with your own agent

    Get your home in front of millions of buyers by listing it on Zillow.

    Learn how to do it

    Sell it yourself

    Take full control of how buyers see your home on Zillow by listing For Sale by Owner (FSBO).

    List your home

    What's special

    Premium finishesPrivate sanctuaryExpansive covered lanaiGenerous prep spaceExceptional craftsmanshipUpstairs retreatAbundant natural light
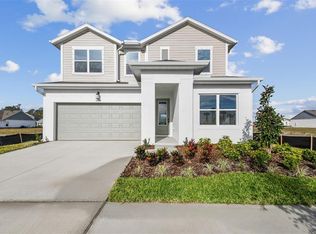
    Experience the award-winning lifestyle of Waterset, one of Apollo Beach's most desirable master-planned communities. Residents enjoy an exceptional collection of resort-style amenities, including multiple swimming pools, state-of-the-art fitness centers, clubhouses, parks, playgrounds, pickleball and sports courts, dog parks, and miles of scenic walking and biking trails. Conveniently located near shopping, dining, top-rated schools, Tampa, MacDill Air Force Base, and Florida's Gulf Coast beaches, Waterset offers the perfect blend of recreation, convenience, and community. Built by award-winning David Weekley Homes and backed by the industry-leading 1-2-10 Builder's Warranty, this beautifully designed Danica floor plan provides exceptional craftsmanship and lasting peace of mind. Offering 2,815 square feet of thoughtfully designed living space, this two-story home features 4 bedrooms, 3.5 bathrooms, an enclosed study, an upstairs retreat, and a spacious 2-car garage. The highly desirable first-floor Owner's Suite creates a private sanctuary while allowing the secondary bedrooms and additional living space upstairs to provide flexibility for family and guests. The open-concept main living areas are enhanced by upgraded laminate flooring and abundant natural light, creating an inviting atmosphere throughout the home. At the center of it all, the designer kitchen showcases quartz countertops, 42-inch upper cabinetry, generous prep space, and a large island that overlooks the family and dining areas, making it ideal for entertaining and everyday living. Sliding glass doors lead to the expansive covered lanai, extending your living space outdoors and providing the perfect setting for relaxing, dining, or enjoying Florida's year-round sunshine. The luxurious first-floor Owner's Retreat offers a peaceful escape, complete with a spa-inspired bathroom featuring a Super Shower designed for comfort and everyday luxury. Upstairs, the spacious retreat provides endless possibilities as a media room, game room, playroom, or secondary family lounge. This exceptional home combines thoughtful design, premium finishes, and an unbeatable location in one of Apollo Beach's most sought-after communities.**This property offers a limited-time interest rate incentive.

    Zillow last checked:

    Listing updated:

    Listed by:

    Robert St. Pierre,

    WEEKLEY HOMES REALTY COMPANY 866-493-3553

    Bought with:

    Robert St. Pierre, 3322975

    WEEKLEY HOMES REALTY COMPANY

    Source: Stellar MLS,MLS#: TB8501818MLS LogoOriginating MLS: Suncoast Tampa

    Facts & features

    Interior

    Bedrooms & bathrooms
    • Bedrooms: 4
    • Bathrooms: 4
    • Full bathrooms: 3
    • 1/2 bathrooms: 1
    Rooms
    • Room types: Den/Library/Office
    Primary bedroom
    • Features: Walk-In Closet(s)
    • Level: First
    • Dimensions: 15x14
    Kitchen
    • Level: First
    • Dimensions: 14x15
    Living room
    • Level: First
    • Dimensions: 17x13
    Heating
    • Heat Pump
    Cooling
    • Central Air
    Appliances
    • Included: Oven, Cooktop, Dishwasher, Disposal, Microwave, Range Hood
    • Laundry: Inside, Laundry Room
    Features
    • Built-in Features, In Wall Pest System, Open Floorplan, Primary Bedroom Main Floor, Stone Counters, Thermostat, Tray Ceiling(s)
    • Flooring: Carpet, Laminate, Tile
    • Doors: Sliding Doors
    • Windows: Hurricane Shutters
    • Has fireplace: No
    Interior area
    • Total structure area: 3,405
    • Total interior livable area: 2,804 sqft

    Property

    Parking
    • Total spaces: 2
    • Parking features: Garage - Attached
    • Attached garage spaces: 2
    Features
    • Levels: Two
    • Stories: 2
    • Exterior features: Irrigation System, Rain Gutters, Sidewalk
    Lot
    • Size: 6,000 Square Feet
    • Features: Sidewalk
    Details
    • Parcel number: U343119D4K00003000025.0
    • Zoning: RESI
    • Special conditions: None

    Construction

    Type & style
    • Home type: SingleFamily
    • Architectural style: Craftsman,Florida
    • Property subtype: Single Family Residence
    Materials
    • Block
    • Foundation: Slab
    • Roof: Shingle
    Condition
    • Completed
    • New construction: Yes
    • Year built: 2026
    Details
    • Builder model: The Danica
    • Builder name: David Weekley Homes

    Utilities & green energy

    • Sewer: Public Sewer
    • Water: Public
    • Utilities for property: Electricity Connected, Natural Gas Connected, Public, Sewer Connected, Sprinkler Recycled, Water Connected

    Community & HOA

    Community
    • Features: Clubhouse, Community Mailbox, Deed Restrictions, Dog Park, Fitness Center, Irrigation-Reclaimed Water, Park, Playground, Pool, Sidewalks
    • Pet fee: $0 monthly
    • Subdivision: WATERSET
    HOA
    • Has HOA: Yes
    • Amenities included: Clubhouse, Playground, Pool, Trail(s)
    • HOA fee: $13 monthly
    • HOA name: Castle Group
    Location
    • Region: Apollo Beach

    Financial & listing details

    • Price per square foot: $194/sqft
    • Tax assessed value: $111,240
    • Annual tax amount: $7,800
    • Date on market: 4/27/2026
    • Cumulative days on market: 85 days
    • Listing terms: Cash,Conventional,FHA,VA Loan
    • Ownership: Fee Simple
    • Total actual rent: 0
    • Electric utility on property: Yes
    • Road surface type: Paved

    Price history

    DateEventPrice
    8/24/2026Sold$544,990$194/sqft
    Source: Stellar MLS #TB8501818 Report a problem
    7/22/2026Pending sale$544,990$194/sqft
    Source: Stellar MLS #TB8501818 Report a problem
    7/7/2026Price change$544,990-0.9%$194/sqft
    Source: Stellar MLS #TB8501818 Report a problem
    6/18/2026Price change$549,990-1.2%$196/sqft
    Source: Stellar MLS #TB8501818 Report a problem
    3/27/2026Listed for sale$556,490$198/sqft
    Source: David Weekley Homes Report a problem

    Public tax history

    YearProperty taxesTax assessment
    2025$5,276 +72%$111,240 +1754%
    2024$3,067 $6,000
    Find assessor info on the county website

    Neighborhood: 33572

    Nearby schools

    GreatSchools rating
    Schools provided by the listing agent
    • Elementary: Doby Elementary-HB
    • Middle: Eisenhower-HB
    • High: East Bay-HB

    Source: Stellar MLS. This data may not be complete. We recommend contacting the local school district to confirm school assignments for this home.

    Get a cash offer in 3 minutes
    Find out how much your home could sell for in as little as 3 minutes with a no-obligation cash offer.
    Estimated market value
    $545,000
    Get a cash offer in 3 minutes
    Find out how much your home could sell for in as little as 3 minutes with a no-obligation cash offer.
    Estimated market value
    $545,000