This stunning, hard-to-find floor plan offers the perfect blend of comfort, style, and versatility. With three bedrooms on the main level and a private guest suite with full bath upstairs, the layout easily adapts to your lifestyle—whether you need a media room, home office, creative studio, or private retreat for guests. Step inside to beautiful hardwood floors, abundant natural light, and thoughtful updates throughout. A private study just off the entry offers the perfect spot to work or focus, while the formal dining room sets the stage for memorable meals with friends and family. Spacious primary suite is a true retreat—featuring rich hardwood flooring and a luxurious spa-inspired en-suite bath with dual sinks, soaking tub, separate shower, and walk-in closet. Two additional guest bedrooms on the main level are separated by a central game room—ideal for a home theater, play area, or casual hangout space. The open-concept living area is warm and inviting with a cozy gas fireplace framed by quartz and shiplap. The updated kitchen shines with a gas cooktop, stainless steel appliances, white cabinetry, quartz countertops, and a large island perfect for prep or casual dining. Updated bathrooms throughout the home add everyday ease and a touch of luxury. Step out back to the screened-in, covered porch—perfect for relaxing with a morning coffee, weekend brunch, or peaceful evening under the stars. The backyard features upgraded landscaping which is easily maintained by the Rachio Smart irrigation system and backs to a scenic greenbelt with jogging and biking trails, offering both beauty and privacy. Enjoy a 2 and a half car garage with tons of room for storage. The neighborhood is packed with amenities including a community pool, sport court, and playground—just a short stroll away. Located in the highly sought-after Prosper ISD, with award-winning schools nearby and close proximity to shopping, dining, and parks, everything you need is right at your fingertips.
Sold
Price Unknown
5121 Sugarberry Dr, McKinney, TX 75071
4beds
2,701sqft
Single Family Residence
Built in 2008
8,537 Square Feet Lot
$526,400 Zestimate®
$--/sqft
$3,036 Estimated rent
Home value
$526,400
$495,000 - $558,000
$3,036/mo
Zestimate® history
Owner options
List your home for rent
$3,036/mo
Rent Zestimate®
Find your next renter with Zillow Rental Manager. Plus, with online applications, you can quickly screen prospective tenants – for free.
$3,036/mo
Rent Zestimate®
Refinance and save
$220/mo
Est. payment
Refinancing to a lower rate could help reduce your monthly payments and save thousands over the life of the loan.
$220/mo
Est. payment
Explore your selling options
Work with a Zillow partner agent
Leverage their expertise and Zillow's premium Showcase listings to get your home seen by more buyers.
Get startedList with your own agent
Get your home in front of millions of buyers by listing it on Zillow.
Learn how to do itSell it yourself
Take full control of how buyers see your home on Zillow by listing For Sale by Owner (FSBO).
List your homeWhat's special
Cozy gas fireplaceBeautiful hardwood floorsUpdated bathroomsFormal dining roomAbundant natural lightStainless steel appliancesLuxurious spa-inspired en-suite bath
Zillow last checked:
Listing updated:
Listed by:
Kimberly Buchler 0624747 214-799-8002,
OnDemand Realty 214-766-5833
Bought with:
Travis Hitt
Bray Real Estate Group- Dallas
Source: NTREIS,MLS#: 21002785
Facts & features
Interior
Bedrooms & bathrooms
- Bedrooms: 4
- Bathrooms: 4
- Full bathrooms: 3
- 1/2 bathrooms: 1
Primary bedroom
- Features: Ceiling Fan(s), Dual Sinks, En Suite Bathroom, Garden Tub/Roman Tub, Separate Shower, Walk-In Closet(s)
- Level: First
- Dimensions: 17 x 14
Bedroom
- Features: Ceiling Fan(s), Walk-In Closet(s)
- Level: First
- Dimensions: 11 x 10
Bedroom
- Features: Ceiling Fan(s), Walk-In Closet(s)
- Level: First
- Dimensions: 11 x 12
Bedroom
- Features: Built-in Features, Ceiling Fan(s), Split Bedrooms, Walk-In Closet(s)
- Level: Second
- Dimensions: 12 x 14
Breakfast room nook
- Level: First
- Dimensions: 14 x 8
Den
- Features: Ceiling Fan(s)
- Level: First
- Dimensions: 11 x 12
Dining room
- Level: First
- Dimensions: 14 x 11
Kitchen
- Features: Breakfast Bar, Built-in Features, Eat-in Kitchen, Kitchen Island, Pantry, Stone Counters, Walk-In Pantry
- Level: First
- Dimensions: 14 x 13
Living room
- Features: Ceiling Fan(s), Fireplace
- Level: First
- Dimensions: 16 x 15
Utility room
- Features: Utility Room
- Level: First
- Dimensions: 10 x 6
Heating
- Central, Fireplace(s), Natural Gas
Cooling
- Central Air, Ceiling Fan(s), Electric
Appliances
- Included: Some Gas Appliances, Dishwasher, Electric Oven, Gas Cooktop, Disposal, Microwave, Plumbed For Gas, Vented Exhaust Fan
- Laundry: Washer Hookup, Electric Dryer Hookup, Laundry in Utility Room
Features
- Built-in Features, Chandelier, Decorative/Designer Lighting Fixtures, Double Vanity, Eat-in Kitchen, Granite Counters, High Speed Internet, Kitchen Island, Open Floorplan, Pantry, Cable TV, Vaulted Ceiling(s), Walk-In Closet(s)
- Flooring: Carpet, Ceramic Tile, Hardwood, Luxury Vinyl Plank, Tile, Wood
- Has basement: No
- Number of fireplaces: 1
- Fireplace features: Decorative, Gas, Gas Log, Gas Starter, Living Room, Raised Hearth
Interior area
- Total interior livable area: 2,701 sqft
Property
Parking
- Total spaces: 2
- Parking features: Concrete, Covered, Direct Access, Door-Single, Driveway, Enclosed, Garage Faces Front, Garage, Garage Door Opener, Inside Entrance, Kitchen Level, Lighted, Storage
- Attached garage spaces: 2
- Has uncovered spaces: Yes
Features
- Levels: Two
- Stories: 2
- Patio & porch: Rear Porch, Enclosed, Patio, Screened, Covered
- Exterior features: Lighting, Private Yard, Rain Gutters, Storage
- Pool features: None, Community
- Fencing: Back Yard,Fenced,Full,Gate,Privacy,Wood
Lot
- Size: 8,537 Square Feet
- Features: Back Yard, Greenbelt, Interior Lot, Lawn, Landscaped, Subdivision, Sprinkler System, Few Trees
- Residential vegetation: Grassed
Details
- Additional structures: Shed(s), Storage
- Parcel number: R950400J07001
Construction
Type & style
- Home type: SingleFamily
- Architectural style: Traditional,Detached
- Property subtype: Single Family Residence
Materials
- Brick
- Foundation: Slab
- Roof: Composition,Shingle
Condition
- Year built: 2008
Utilities & green energy
- Sewer: Public Sewer
- Water: Public
- Utilities for property: Electricity Available, Electricity Connected, Natural Gas Available, Phone Available, Sewer Available, Separate Meters, Underground Utilities, Water Available, Cable Available
Community & HOA
Community
- Features: Playground, Park, Pool, Trails/Paths, Curbs, Sidewalks
- Security: Security System, Smoke Detector(s), Security Lights
- Subdivision: Heatherwood Ph Two B
HOA
- Has HOA: Yes
- Services included: All Facilities, Association Management
- HOA fee: $220 semi-annually
- HOA name: CMA Property Managment
- HOA phone: 972-943-2800
Location
- Region: Mckinney
Financial & listing details
- Tax assessed value: $574,603
- Annual tax amount: $11,002
- Date on market: 7/18/2025
- Cumulative days on market: 57 days
- Listing terms: Cash,Conventional,FHA,VA Loan
- Electric utility on property: Yes
Price history
| Date | Event | Price |
|---|---|---|
| 10/14/2025 | Sold | -- |
Source: NTREIS #21002785 Report a problem | ||
| 9/22/2025 | Pending sale | $550,000$204/sqft |
Source: NTREIS #21002785 Report a problem | ||
| 9/15/2025 | Contingent | $550,000$204/sqft |
Source: NTREIS #21002785 Report a problem | ||
| 8/26/2025 | Price change | $550,000-4.3%$204/sqft |
Source: NTREIS #21002785 Report a problem | ||
| 8/16/2025 | Price change | $574,9000%$213/sqft |
Source: NTREIS #21002785 Report a problem | ||
| 7/18/2025 | Listed for sale | $575,000+1.8%$213/sqft |
Source: NTREIS #21002785 Report a problem | ||
| 10/19/2022 | Sold | -- |
Source: NTREIS #20160041 Report a problem | ||
| 10/12/2022 | Pending sale | $565,000$209/sqft |
Source: NTREIS #20160041 Report a problem | ||
| 9/23/2022 | Contingent | $565,000$209/sqft |
Source: NTREIS #20160041 Report a problem | ||
| 9/14/2022 | Listed for sale | $565,000+61.4%$209/sqft |
Source: NTREIS #20160041 Report a problem | ||
| 7/24/2020 | Sold | -- |
Source: Agent Provided Report a problem | ||
| 7/5/2020 | Pending sale | $350,000$130/sqft |
Source: Monument Realty #14348025 Report a problem | ||
| 5/22/2020 | Listed for sale | $350,000+16.7%$130/sqft |
Source: Monument Realty #14348025 Report a problem | ||
| 6/4/2015 | Sold | -- |
Source: Agent Provided Report a problem | ||
| 5/14/2015 | Pending sale | $300,000$111/sqft |
Source: Ebby Halliday Realtors #13120031 Report a problem | ||
| 3/31/2015 | Listed for sale | $300,000$111/sqft |
Source: Ebby Halliday, REALTORS Plano #13120031 Report a problem | ||
Public tax history
| Year | Property taxes | Tax assessment |
|---|---|---|
| 2025 | $8,834 -19.7% | $574,603 -0.7% |
| 2024 | $11,002 +2.3% | $578,686 +3.1% |
| 2023 | $10,751 | $561,234 +37.3% |
| 2022 | -- | $408,821 +11.2% |
| 2021 | $4,543 -39.7% | $367,617 +4.3% |
| 2020 | $7,538 -1% | $352,351 +2.5% |
| 2019 | $7,616 -4.9% | $343,667 -0.2% |
| 2018 | $8,011 +10.9% | $344,452 +8.4% |
| 2017 | $7,223 | $317,812 +4.9% |
| 2016 | $7,223 +37.2% | $302,946 +10.2% |
| 2015 | $5,263 | $274,856 +10.9% |
| 2014 | $5,263 | $247,806 +7.6% |
| 2013 | -- | $230,397 -2.2% |
| 2012 | -- | $235,637 -0.6% |
| 2011 | -- | $237,125 +0% |
| 2010 | -- | $237,066 -1.5% |
| 2009 | -- | $240,688 +740.3% |
| 2008 | -- | $28,644 |
Find assessor info on the county website
Neighborhood: Heatherwood
Nearby homes
- $371,6003 bd2 ba1.6k sqft5117 Sugarberry Dr, McKinney, TX 75071Off Market

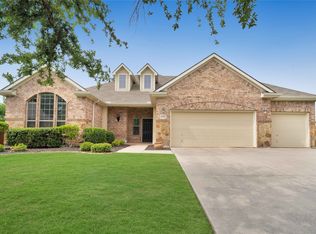
- $--5 bd3 ba3.2k sqft5125 Sugarberry Dr, McKinney, TX 75071Sold
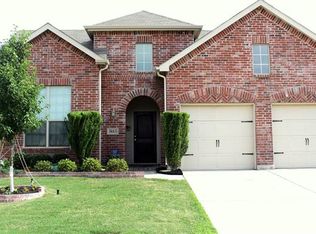
- $414,4004 bd3 ba1.9k sqft5113 Sugarberry Dr, McKinney, TX 75071Off Market
- $411,9003 bd2 ba2.1k sqft3001 Sprucewood Dr, McKinney, TX 75071Off Market
- $428,3004 bd2 ba2.2k sqft5109 Sugarberry Dr, McKinney, TX 75071Off Market
- $513,1004 bd4 ba3.4k sqft3000 Sprucewood Dr, McKinney, TX 75071Off Market
- $--4 bd3 ba2.1k sqft5104 White Spruce Dr, McKinney, TX 75071Sold
- $439,0004 bd2 ba2.4k sqft3005 Sprucewood Dr, McKinney, TX 75071Off Market
Nearby schools
GreatSchools rating
- 8/10John A BakerGrades: PK-5Distance: 0.2 mi
- 9/10Daniel L Jones Middle SchoolGrades: 6-8Distance: 5.4 mi
- 8/10Rock Hill High SchoolGrades: 9-12Distance: 5.4 mi
Schools provided by the listing agent
- Elementary: John A Baker
- Middle: Jones
- High: Rock Hill
- District: Prosper ISD
Source: NTREIS. This data may not be complete. We recommend contacting the local school district to confirm school assignments for this home.
Get a cash offer in 3 minutes
Find out how much your home could sell for in as little as 3 minutes with a no-obligation cash offer.
Estimated market value
$526,400
Get a cash offer in 3 minutes
Find out how much your home could sell for in as little as 3 minutes with a no-obligation cash offer.
Estimated market value
$526,400
- Texas
- Collin County
- McKinney
- 75071
- Heatherwood
- 5121 Sugarberry Dr
Nearby cities
Nearby neighborhoods
Nearby zip codes
Other McKinney Topics
