Beautifully remodeled 3-bedroom, 1.5-bath home in sought-after University Place featuring extensive updates and inviting living spaces throughout. The open-concept layout showcases new laminate flooring, fresh interior paint, and a welcoming gas fireplace that flows seamlessly into the dining area with charming window seating. The updated kitchen offers quartz countertops, a marble backsplash, and stainless steel appliances, while the adjacent family room provides additional space to relax with a cozy wood-burning fireplace. The renovated bathroom features heated marble flooring and a luxurious soaking tub. Recent improvements include a new roof and gutters with a transferable lifetime warranty, new hot water tank, refreshed landscaping, and freshly painted porch, railing, and front door. Enjoy your backyard retreat with mature landscaping, a tranquil waterfall, newly installed lighting, Trex composite decking, fencing with two gates, and a hot tub for year-round enjoyment. A workshop room behind the garage and a detached outbuilding with lighting and a window provide flexible space for hobbies, storage, or creative use. Complete exterior painting enhances curb appeal and long-term value. Quietly situated near Chambers Bay, parks, golf courses, shopping, dining, everyday conveniences, and short distance to schools.
Sold
Zillow last checked:
Listing updated:
Bought with:
Michael Renard, 117311
Keller Williams Realty PS
Source: NWMLS as distributed by MLS GRID,MLS#: 2539657
Price history
| Date | Event | Price |
|---|---|---|
| 7/30/2026 | Sold | $685,000+0.7%$480/sqft |
Source:  NWMLS as distributed by MLS GRID #2539657 Report a problem NWMLS as distributed by MLS GRID #2539657 Report a problem | ||
| 7/4/2026 | Pending sale | $680,000$476/sqft |
Source: NWMLS as distributed by MLS GRID #2539657 Report a problem | ||
| 6/26/2026 | Price change | $680,000-2.9%$476/sqft |
Source: NWMLS as distributed by MLS GRID #2539657 Report a problem | ||
| 6/16/2026 | Listed for sale | $700,000+191.7%$490/sqft |
Source: NWMLS as distributed by MLS GRID #2539657 Report a problem | ||
| 11/1/2011 | Sold | $240,000-4%$168/sqft |
Source: NWMLS as distributed by MLS GRID #260815 Report a problem | ||
| 8/27/2011 | Price change | $249,999-2.7%$175/sqft |
Source: Better Properties #260815 Report a problem | ||
| 8/11/2011 | Listed for sale | $256,900+80.3%$180/sqft |
Source: Better Properties #260815 Report a problem | ||
| 6/14/1996 | Sold | $142,516$100/sqft |
Source: Public Record Report a problem | ||
Nearby homes
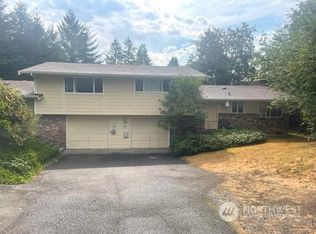
- $670,000-- bd-- ba1.9k sqft8112 8114 51st Street Ct W, University Place, WA 98467Sold
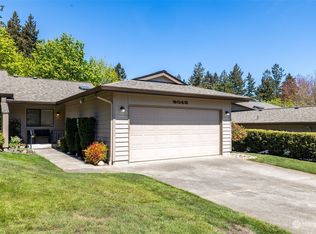
- $455,0002 bd2 ba1.2k sqft8013 53rd St W, University Place, WA 98467Sold
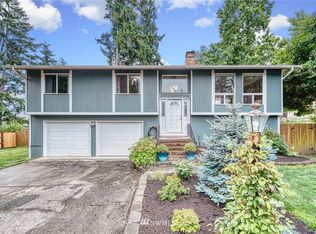
- $730,0003 bd3 ba1.6k sqft8109 52nd Street Ct W, University Pl, WA 98467Sold
- $619,2004 bd3 ba1.9k sqft8106 52nd St W, University Place, WA 98467Off Market
Get a cash offer in 3 minutes
Find out how much your home could sell for in as little as 3 minutes with a no-obligation cash offer.
Estimated market value
$672,800
