Skip main navigation
Sold for $1,010,000
  • $1,010,000

    5122 26th St N, Arlington, VA 22207

    3beds
    1,800sqft
    Single Family Residence
    Built in 1945
    5,000 Square Feet Lot
    $1,096,100 Zestimate®
    $561/sqft
    $4,097 Estimated rent

    Home value

    $1,096,100

    $1.04M - $1.15M

    $4,097/mo

    Zestimate® history
    Loading
    Loading...

    Owner options

    List your home for rent

    $4,097/mo

    Rent Zestimate®

    Find your next renter with Zillow Rental Manager. Plus, with online applications, you can quickly screen prospective tenants – for free.

    Learn more

    $4,097/mo

    Rent Zestimate®

    Refinance and save

    $6,170/mo

    Est. payment

    Refinancing to a lower rate could help reduce your monthly payments and save thousands over the life of the loan.

    See today's rates

    $6,170/mo

    Est. payment

    Explore your selling options

    Work with a Zillow partner agent

    Leverage their expertise and Zillow's premium Showcase listings to get your home seen by more buyers.

    Get started

    List with your own agent

    Get your home in front of millions of buyers by listing it on Zillow.

    Learn how to do it

    Sell it yourself

    Take full control of how buyers see your home on Zillow by listing For Sale by Owner (FSBO).

    List your home

    What's special

    Mature landscapingMagical back gardenStone pathsArchitectural shingle roofStone stairsNew drivewayElegant brick patio
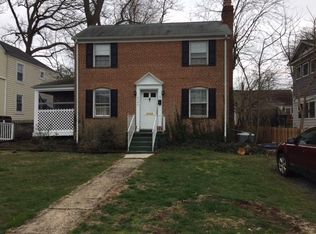
    What is perfection? Come see 5122 N 26th Street as it surely is as close to that as can be!! This Arlington classic Colonial with 3 bedrooms and 1.5 baths has been updated with taste and a careful eye to style and quality and located on a picture perfect street! Why is this home so perfect? Well lets see.! The central air conditioning is 5 years old, gas heat is 10 years old , the architectural shingle roof is 8 months old, new driveway with parking for 2 cars (plus street parking) remodeled kitchen (stunning with stone countertops painted wood cabinetry, stainless steel, appliances, tile backsplash) and baths all done in hi end and tasteful style. Original hard wood flooring sparkles. Add comfort to the description for this one of a kind home as it is light and bright. When you walk up the manicured, landscaped walkway with slate and stone stairs to the architecturally correct portico, and open the door...you might say..."I'd like to live here!" Once inside, the main-level living room transitions to an open kitchen/dining space and further into a lovely urban-style sunroom (this owner enclosed the original porch). You will also find a first floor bedroom (or office) with en-suite half-bath with Euro potty! The upper level is also updated to perfection with 2 bedrooms (one with exterior access to deck space) and remodeled full hall bathroom. The lower level has a cozy game room/rec room area, plenty of storage and laundry/utility room. Exit the lower level through walk out stairs to the private, magical back garden with an elegant brick patio, stone paths surrounded by beautiful trees, mature landscaping with sprinkler system and professional drainage system. All of this within walking distance to schools, shops, eateries, public transportation, airports and a stone’s throw to the Nation’s Capital!

    Zillow last checked:

    Listing updated:

    Listed by:

    Karen Close 703-517-9477,

    CENTURY 21 New Millennium,

    Co-Listing Agent: Candee Currie 703-203-6005,

    CENTURY 21 New Millennium

    Bought with:

    Candee Currie, 0225203164

    CENTURY 21 New Millennium

    Karen Close, 0225060987

    CENTURY 21 New Millennium

    Source: Bright MLS,MLS#: VAAR2031244MLS Logo

    Facts & features

    Interior

    Bedrooms & bathrooms
    • Bedrooms: 3
    • Bathrooms: 2
    • Full bathrooms: 1
    • 1/2 bathrooms: 1
    • Main level bathrooms: 1
    • Main level bedrooms: 1
    Basement
    • Area: 0
    Heating
    • Central, Natural Gas
    Cooling
    • Central Air, Electric
    Appliances
    • Included: Microwave, Dishwasher, Disposal, Dryer, Oven/Range - Gas, Refrigerator, Stainless Steel Appliance(s), Washer, Gas Water Heater
    • Laundry: In Basement
    Features
    • Ceiling Fan(s), Combination Kitchen/Dining, Crown Molding, Entry Level Bedroom, Floor Plan - Traditional, Upgraded Countertops
    • Flooring: Wood
    • Windows: Window Treatments
    • Basement: Partially Finished,Rear Entrance
    • Number of fireplaces: 1
    Interior area
    • Total structure area: 1,800
    • Total interior livable area: 1,800 sqft
    • Finished area above ground: 1,800
    • Finished area below ground: 0

    Property

    Parking
    • Parking features: Driveway, On Street
    • Has uncovered spaces: Yes
    Accessibility
    • Accessibility features: None
    Features
    • Levels: Three
    • Stories: 3
    • Patio & porch: Patio
    • Exterior features: Lawn Sprinkler, Balcony
    • Pool features: None
    Lot
    • Size: 5,000 sqft
    Details
    • Additional structures: Above Grade, Below Grade
    • Parcel number: 02067005
    • Zoning: R-6
    • Special conditions: Standard

    Construction

    Type & style
    • Home type: SingleFamily
    • Architectural style: Colonial
    • Property subtype: Single Family Residence
    Materials
    • Brick, Other
    • Foundation: Block
    Condition
    • Excellent
    • New construction: No
    • Year built: 1945

    Utilities & green energy

    • Sewer: Public Sewer
    • Water: Public

    Community & neighborhood

    Security
    • Security features: Fire Sprinkler System
    Location
    • Region: Arlington
    • Subdivision: Milburn Terrace

    Other

    Other facts
    • Listing agreement: Exclusive Right To Sell
    • Ownership: Fee Simple

    Price history

    DateEventPrice
    7/18/2023Sold$1,010,000+1%$561/sqft
    Source: Bright MLS #VAAR2031244 Report a problem
    6/1/2023Contingent$1,000,000$556/sqft
    Source: Bright MLS #VAAR2031244 Report a problem
    5/25/2023Listed for sale$1,000,000+75.7%$556/sqft
    Source: Bright MLS #VAAR2031244 Report a problem
    7/6/2004Sold$569,000+18.8%$316/sqft
    Source: Public Record Report a problem
    7/1/2003Sold$479,000+12.3%$266/sqft
    Source: Public Record Report a problem
    11/25/2002Sold$426,500$237/sqft
    Source: Public Record Report a problem

    Public tax history

    YearProperty taxesTax assessment
    2025$11,017 +5.7%$1,066,500 +5.7%
    2024$10,426 +19%$1,009,300 +18.7%
    2023$8,758 +4.2%$850,300 +4.2%
    2022$8,406 +4.8%$816,100 +4.8%
    2021$8,021 +4.8%$778,700 +4.4%
    2020$7,653 +3.2%$745,900 +3.2%
    2019$7,419 +4%$723,100 +2%
    2018$7,131 +7.2%$708,800 +7.2%
    2017$6,649 +1.5%$660,900
    2016$6,550 +5.9%$660,900 +6.5%
    2015$6,183 +9.5%$620,800 +9.5%
    2014$5,647 +4.6%$567,000 +5.6%
    2013$5,400 +3.6%$536,800
    2012$5,212 +1.4%--
    2011$5,143 --
    2009-- --
    2008-- --
    2007-- --
    2006-- --
    2005-- --
    2004-- --
    2003-- --
    2002-- --
    2001-- $213,300

    Find assessor info on the county website

    Neighborhood: Yorktown

    Nearby schools

    GreatSchools rating
    Schools provided by the listing agent
    • Middle: Williamsburg
    • High: Yorktown
    • District: Arlington County Public Schools

    Source: Bright MLS. This data may not be complete. We recommend contacting the local school district to confirm school assignments for this home.

    Get a cash offer in 3 minutes
    Find out how much your home could sell for in as little as 3 minutes with a no-obligation cash offer.
    Estimated market value
    $1,096,100
    Get a cash offer in 3 minutes
    Find out how much your home could sell for in as little as 3 minutes with a no-obligation cash offer.
    Estimated market value
    $1,096,100