Skip main navigation
Off market
  • $1,367,800

    5126 26th St N, Arlington, VA 22207

    3beds
    2,433sqft
    SingleFamily
    Built in 1945
    4,791 Square Feet Lot
    $1,367,800 Zestimate®
    $562/sqft
    $4,730 Estimated rent

    Home value

    $1,367,800

    $1.30M - $1.45M

    $4,730/mo

    Zestimate® history
    Loading
    Loading...

    Owner options

    List your home for rent

    $4,730/mo

    Rent Zestimate®

    Find your next renter with Zillow Rental Manager. Plus, with online applications, you can quickly screen prospective tenants – for free.

    Learn more

    $4,730/mo

    Rent Zestimate®

    Refinance and save

    $8,355/mo

    Est. payment

    Refinancing to a lower rate could help reduce your monthly payments and save thousands over the life of the loan.

    See today's rates

    $8,355/mo

    Est. payment

    Explore your selling options

    Work with a Zillow partner agent

    Leverage their expertise and Zillow's premium Showcase listings to get your home seen by more buyers.

    Get started

    List with your own agent

    Get your home in front of millions of buyers by listing it on Zillow.

    Learn how to do it

    Sell it yourself

    Take full control of how buyers see your home on Zillow by listing For Sale by Owner (FSBO).

    List your home

    What's special

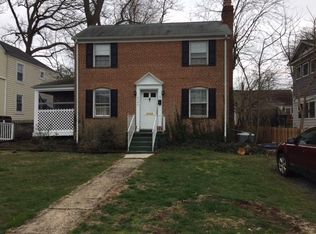
    Welcome home! This expanded brick colonial exudes charm, character and beautiful curb appeal. When you walk up, the front porch will beacon you to kick off your shoes and stay for a while. Once you venture inside, youâll love exploring the main level which includes: Living room with gas burning fireplace, home office, great room with a wall of beautiful windows and recessed lighting, dining room (with exposed brick!), gourmet kitchen with pantry, granite and stainless steel appliances, half bath, and hardwood floors. The top floor showcases the over-sized primary bedroom with sitting area, walk-in closet and en-suite (with skylight, soaking tub, double vanities and walk-in shower!) along with two generous sized bedrooms, full bath, hardwood floors and full-sized laundry. The finished lower level is the perfect second hang out space, man-cave, or playroom. However you choose to use it, youâll be excited to have the extra square footage. When you head outback, youâll be amazed with the landscaping and beautiful flagstone patio. Youâll be able to grill out and enjoy dinner al fresco or make sâmores on a fire pit just in time for spring. Additionally, this home boasts an incredible location! The home is nestled on a quiet street within walking distance to the Lee Harrison Shops and Chestnut Hills Park. Arlington school pyramid is Discovery, Williamsburg and Yorktown. Offers to be submitted by 1pm Monday 3/29/21.

    This property is off market, which means it's not currently listed for sale or rent on Zillow. This may be different from what's available on other websites or public sources.
    Facts & features

    Interior

    Bedrooms & bathrooms
    • Bedrooms: 3
    • Bathrooms: 3
    • Full bathrooms: 2
    • 1/2 bathrooms: 1
    Heating
    • Forced air
    Cooling
    • Central, Wall
    Appliances
    • Included: Dishwasher, Dryer, Garbage disposal
    Features
    • Has fireplace: Yes
    Interior area
    • Total interior livable area: 2,433 sqft

    Property

    Features
    • Exterior features: Wood, Brick
    Lot
    • Size: 4,791 sqft
    Details
    • Parcel number: 02067004

    Construction

    Type & style
    • Home type: SingleFamily
    Materials
    • Roof: Composition
    Condition
    • Year built: 1945

    Community & neighborhood

    Location
    • Region: Arlington

    Other

    Other facts
    • Amenities: Wood Floors, Crown Molding, Bathroom(s) - Ceramic Tile, Master Bathroom - Separate Shower, Closet - Master Bedroom Walk-in, Master Bedroom - Full Bathroom, Vanities - Double, Attached Master Bathroom, Master Bathroom - Separate Tub, Attic - Access Only
    • Appliances: Cooktop, Disposal, Icemaker, Oven - Wall, Oven - Double, Cooktop - Down Draft
    • Dining Kitchen: Gourmet, Sep Dining Rm, Kit-Family Combo
    • Heating: Wall Unit, Central
    • Parking: Drvwy/Off Str
    • Locale Listing Status: CNTG/NO KO

    Price history

    DateEventPrice
    4/17/2023Listing removed--
    Source: Bright MLS #VAAR178444 Report a problem
    4/19/2021Sold$1,081,000+6.5%$444/sqft
    Source: Public Record Report a problem
    3/29/2021Pending sale$1,015,000$417/sqft
    Source: Bright MLS #VAAR178444 Report a problem
    3/26/2021Listed for sale$1,015,000+7.8%$417/sqft
    Source: Bright MLS #VAAR178444 Report a problem
    5/10/2017Sold$941,550+3.6%$387/sqft
    Source: Public Record Report a problem
    3/11/2017Pending sale$909,000$374/sqft
    Source: RE/MAX Allegiance #AR9881199 Report a problem
    3/9/2017Listed for sale$909,000+36.5%$374/sqft
    Source: RE/MAX Allegiance #AR9881199 Report a problem
    1/1/2015Sold$666,100-12.2%$274/sqft
    Source: Long & Foster Broker Feed #1001498639_100 Report a problem
    9/1/2011Sold$759,000$312/sqft
    Source: Public Record Report a problem
    6/28/2011Listed for sale$759,000+13.9%$312/sqft
    Source: Coldwell Banker Residential Brokerage - Georgetown #AR7635150 Report a problem
    8/2/2004Sold$666,100+125.8%$274/sqft
    Source: Public Record Report a problem
    11/24/1997Sold$295,000$121/sqft
    Source: Public Record Report a problem

    Public tax history

    YearProperty taxesTax assessment
    2025$13,232 +7%$1,280,900 +7%
    2024$12,371 +9.2%$1,197,600 +8.8%
    2023$11,333 +2.4%$1,100,300 +2.4%
    2022$11,065 +6%$1,074,300 +6%
    2021$10,435 +4.5%$1,013,100 +4.1%
    2020$9,984 +2.6%$973,100 +2.6%
    2019$9,730 +5.1%$948,300 +3%
    2018$9,260 +14.5%$920,500 +14.5%
    2017$8,084 +1.2%$803,600 -0.3%
    2016$7,989 +6.6%$806,200 +7.2%
    2015$7,492 +8.9%$752,200 +8.9%
    2014$6,880 +4.3%$690,800 +5.4%
    2013$6,596 +6.8%$655,700
    2012$6,174 +1.4%--
    2011$6,091 --
    2009-- --
    2008-- --
    2007-- --
    2006-- --
    2005-- --
    2004-- --
    2003-- --
    2002-- --
    2001-- $279,300

    Find assessor info on the county website

    Neighborhood: Yorktown

    Nearby schools

    GreatSchools rating
    Schools provided by the listing agent
    • Elementary: DISCOVERY
    • Middle: WILLIAMSBURG
    • High: YORKTOWN

    Source: The MLS. This data may not be complete. We recommend contacting the local school district to confirm school assignments for this home.

    Get a cash offer in 3 minutes
    Find out how much your home could sell for in as little as 3 minutes with a no-obligation cash offer.
    Estimated market value
    $1,367,800
    Get a cash offer in 3 minutes
    Find out how much your home could sell for in as little as 3 minutes with a no-obligation cash offer.
    Estimated market value
    $1,367,800