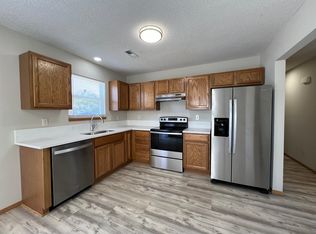
Move right into this spacious 5-bedroom, 3-bath home in the highly desirable Falcon Falls neighborhood! Featuring a neutral interior and a functional floor plan, this home offers room for everyone. The inviting living room features a cozy fireplace, while the finished view-out basement provides a large family room complete with a small wet bar and built-in storage bench—perfect for entertaining, relaxing, or keeping everything organized. You'll also appreciate the spacious laundry area and dedicated storage room, offering plenty of space for everyday organization. Step outside to the deck overlooking the fenced backyard and enjoy the convenience of a full sprinkler system to keep the lawn looking its best. The garage offers excellent storage with ample overhead shelving, making it easy to store seasonal items, tools, and equipment. The sellers have already taken care of the major expenses, giving you added peace of mind with a **brand-new roof and air conditioner, both installed in 2026**. With the big-ticket items already replaced, this home is truly move-in ready. Falcon Falls offers exceptional neighborhood amenities, including a community pool, playground, basketball court, walking trails, and stocked fishing ponds. Conveniently located with quick access to K-96 and I-135, you'll enjoy an easy commute while living in one of northeast Wichita's most desirable neighborhoods.
5 days
|
361
|
33
|
Zillow last checked:
Listing updated:
Listed by:
Stacy Brooks316-409-4765,
RE/MAX Premier
Source: SCKMLS as distributed by MLS GRID,MLS#: 675677
Facts & features
Interior
Bedrooms & bathrooms
Bedrooms: 5
Bathrooms: 3
Full bathrooms: 3
Primary bedroom
Description: Carpet
Level: Main
Area: 154
Dimensions: 14x11
Kitchen
Description: Wood Laminate
Level: Main
Area: 110
Dimensions: 10x11
Living room
Description: Wood Laminate
Level: Main
Area: 238
Dimensions: 17x14
Heating
Forced Air, Natural Gas
Cooling
Central Air, Electric
Appliances
Included: Dishwasher, Disposal, Microwave, Range
Laundry: In Basement, 220 equipment
Features
Ceiling Fan(s), Wet Bar
Flooring: Laminate
Doors: Storm Door(s)
Windows: Storm Window(s)
Basement: Finished
Number of fireplaces: 1
Fireplace features: One, Living Room, Wood Burning
Interior area
Total interior livable area: 2,045 sqft
Finished area above ground: 1,145
Finished area below ground: 900
Property
Parking
Total spaces: 2
Parking features: Attached, Garage Door Opener
Garage spaces: 2
Features
Levels: One
Stories: 1
Patio & porch: Deck
Exterior features: Sprinkler System
Pool features: Community
Fencing: Wood
Lot
Size: 7,405 Square Feet
Features: Standard
Details
Parcel number: 0952201404003.00
Construction
Type & style
Home type: SingleFamily
Architectural style: Ranch
Property subtype: Single Family Onsite Built
Materials
Frame w/Less than 50% Mas
Foundation: Full, View Out
Roof: Composition
Condition
Year built: 2006
Utilities & green energy
Gas: Natural Gas Available
Utilities for property: Sewer Available, Natural Gas Available, Public
Community & HOA
Community
Features: Greenbelt, Jogging Path, Lake, Playground
Explore the cost of this home by adjusting the details. Changes won't be saved.
Principal & interest
$1,547
Mortgage insurance
$0
Property taxes
$170
Home insurance
$105
HOA fees
$0
Utilities
Not included
All calculations are estimates and provided by Zillow, Inc. for informational purposes only. Actual amounts may vary.
HOA fees may include property taxes on listings classified as Co-Ops. Contact the listing agent and/or owner for fee details.
Mortgage interest rates are dependent on a number of factors, including credit score, down payment, and repayment length. Interest rate data provided by Zillow Group Marketplace, Inc. as of 1/1/1970 from various mortgage lenders with which we have lead or other similar arrangements; the Estimated Payment is an average of those rates.
See how much you could borrow to make a competitive offer.
Source: SCKMLS as distributed by MLS GRID. This data may not be complete. We recommend contacting the local school district to confirm school assignments for this home.