Must See!! Your low-maintenance Loves Park home base comes with built-in summer plans! Positioned perfectly within the desirable Kingsley Forest Hills community, this property offers an inviting neighborhood pool and green park spaces. Built in 1996, this 1,190-square-foot manufactured residence delivers effortless lifestyle perks and an active neighborhood setting without the typical high price tag. Daily life centers around an airy, connected living room and kitchen zone designed to keep everyone in the conversation. Three well-proportioned bedrooms offer quiet, private retreats, all anchored by a central full bathroom. Step through the door onto your private outdoor deck, a stellar spot for morning coffee before heading out to enjoy the community amenities. The property is framed by beautiful, eye-catching landscaping that maximizes its curb appeal. Peace of mind with a newly installed furnace and a brand-new water heater. Durable metal roof and easy-care metal siding. Forced-air gas heat and central A/C (note: A/C unit needs a new coil). Off-street parking included. $900.00/month covers community management, pool access, and park grounds.
For sale
Price cut: $12.5K (7/17)
$37,500
5122 Pebble Ln, Loves Park, IL 61111
3beds
1,190sqft
Single Family Residence, Mobile Home
Built in 1996
-- sqft lot
$-- Zestimate®
$32/sqft
$-- HOA
What's special
Three well-proportioned bedroomsPrivate outdoor deckBeautiful eye-catching landscapingInviting neighborhood poolEasy-care metal sidingNewly installed furnaceDurable metal roof
- 44 days |
- 311 |
- 17 |
Zillow last checked:
Listing updated:
Listed by:
Bryant Chandler 779-772-5144,
Keller Williams Realty Signature
Source: NorthWest Illinois Alliance of REALTORS®,MLS#: 202603349
Facts & features
Interior
Bedrooms & bathrooms
- Bedrooms: 3
- Bathrooms: 1
- Full bathrooms: 1
- Main level bathrooms: 1
- Main level bedrooms: 3
Primary bedroom
- Level: Main
- Area: 143
- Dimensions: 11 x 13
Bedroom 2
- Level: Main
- Area: 90
- Dimensions: 9 x 10
Bedroom 3
- Level: Main
- Area: 100
- Dimensions: 10 x 10
Kitchen
- Level: Main
- Area: 196
- Dimensions: 14 x 14
Living room
- Level: Main
- Area: 224
- Dimensions: 14 x 16
Heating
- Natural Gas
Cooling
- Central Air
Appliances
- Included: Refrigerator, Stove/Cooktop, Washer, Gas Water Heater
- Laundry: Main Level
Features
- Has basement: No
- Has fireplace: No
Interior area
- Total structure area: 1,190
- Total interior livable area: 1,190 sqft
- Finished area above ground: 1,190
- Finished area below ground: 0
Property
Parking
- Parking features: Other
Lot
- Features: Other
Details
- Additional structures: Shed(s)
- Parcel number: 000000
Construction
Type & style
- Home type: MobileManufactured
- Property subtype: Single Family Residence, Mobile Home
Materials
- Other, Metal
- Roof: Metal,Other
Condition
- Year built: 1996
Utilities & green energy
- Electric: Circuit Breakers
- Sewer: City/Community
- Water: City/Community
Community & HOA
Community
- Subdivision: IL
Location
- Region: Loves Park
Financial & listing details
- Price per square foot: $32/sqft
- Price range: $37.5K - $37.5K
- Date on market: 6/8/2026
- Cumulative days on market: 45 days
- Ownership: Fee Simple

Bryant Chandler
(779) 772-5144
By pressing Contact Agent, you agree that the real estate professional identified above may call/text you about your search, which may involve use of automated means and pre-recorded/artificial voices. You don't need to consent as a condition of buying any property, goods, or services. Message/data rates may apply. You also agree to our Terms of Use. Zillow does not endorse any real estate professionals. We may share information about your recent and future site activity with your agent to help them understand what you're looking for in a home.
Estimated market value
Not available
Estimated sales range
Not available
$1,820/mo
Price history
| Date | Event | Price |
|---|---|---|
| 7/17/2026 | Price change | $37,500-25%$32/sqft |
Source:  NorthWest Illinois Alliance of REALTORS® #202603349 Report a problem NorthWest Illinois Alliance of REALTORS® #202603349 Report a problem | ||
| 6/26/2026 | Price change | $50,000-16.7%$42/sqft |
Source: NorthWest Illinois Alliance of REALTORS® #202603349 Report a problem | ||
| 6/8/2026 | Listed for sale | $60,000+500%$50/sqft |
Source: NorthWest Illinois Alliance of REALTORS® #202603349 Report a problem | ||
| 7/7/2015 | Listing removed | $10,000$8/sqft |
Source: Vflyer Homes Report a problem | ||
| 6/18/2015 | Listed for sale | $10,000$8/sqft |
Source: Vflyer Homes Report a problem | ||
Public tax history
Tax history is unavailable.
Monthly payment
Climate risks
Neighborhood: 61111
Nearby schools
GreatSchools rating
- 3/10Rock Cut Elementary SchoolGrades: 1-5Distance: 0.2 mi
- 5/10Harlem Middle SchoolGrades: 6-8Distance: 2 mi
- 4/10Harlem High SchoolGrades: 9-12Distance: 1.5 mi
Schools provided by the listing agent
- Elementary: Rock Cut Elementary
- Middle: Harlem Jr
- High: Harlem High School
- District: Harlem 122
Source: NorthWest Illinois Alliance of REALTORS®. This data may not be complete. We recommend contacting the local school district to confirm school assignments for this home.
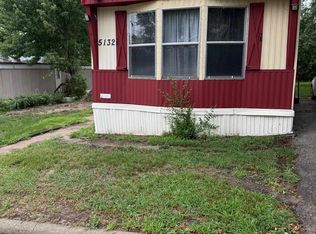
- $35,0002 bd2 ba980 sqft5132 Pebble Ln, Loves Park, IL 61111For Sale
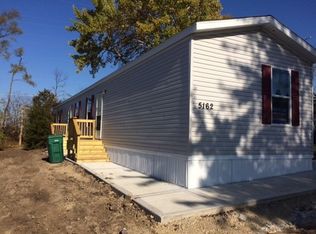
- $157,7003 bd2 ba924 sqft5162 Pebble Ln, Loves Park, IL 61111Off Market
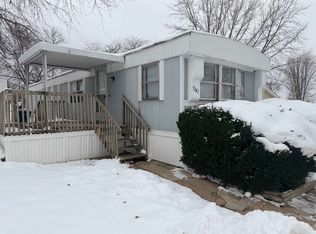
- $13,0002 bd1 ba784 sqft5141 Pebble Ln, Loves Park, IL 61111Sold
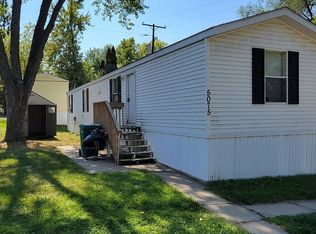
- $65,5003 bd2 ba-- sqft5075 Pebble Ln, Loves Park, IL 61111Off Market
- $37,4002 bd1 ba728 sqft5111 Pebble Ln, Loves Park, IL 61111Off Market
- $30,0003 bd1 ba924 sqft5101 Pebble Ln, Loves Park, IL 61111Sold
- $14,634-- bd-- ba-- sqftUnassigned, Loves park, IL 61111Off Market
- $116,3002 bd1 ba800 sqft5094 Granite St, Loves Park, IL 61111Off Market
Similar homes
- $35,0002 bd2 ba980 sqft5132 Pebble Ln, Loves Park, IL 61111For SaleMLS ID #202505198, Carrie DuMelle. NorthWest Illinois Alliance of REALTORS®
- $30,0002 bd1 ba784 sqft2107 Rivington Rd Lot 39, Loves Park, IL 61111For Sale
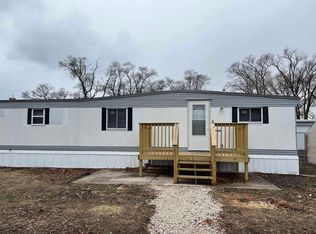 MLS ID #202603541, Airel Hermosillo. NorthWest Illinois Alliance of REALTORS®
 - $37,5003 bd2 ba1k sqft6219 S Highway 51 Rock #L275, Janesville, WI 53546For Sale
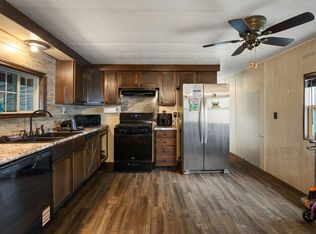 MLS ID #2024232, Ferraro Real Estate Team. SCWMLS
 - $30,0003 bd2 ba1.3k sqft5421 Ebonywood Ln, Roscoe, IL 61073For Sale
 MLS ID #202600475, Jay Dowthard. NorthWest Illinois Alliance of REALTORS®
 - $30,0002 bd2 ba700 sqft666 S Bluff St Lot 512, South Beloit, IL 61080For SaleMLS ID #202604497, Jordan Kasbohm. NorthWest Illinois Alliance of REALTORS®
- $35,0002 bd2 ba952 sqft501 Lindenwood Dr, Belvidere, IL 61008For SaleMLS ID #202602852, Toni Vander Heyden. NorthWest Illinois Alliance of REALTORS®
- $37,0002 bd1 ba1k sqft403 Spruce Dr, Belvidere, IL 61008For SaleMLS ID #202602261, Fidel Batres. NorthWest Illinois Alliance of REALTORS®
- $33,0002 bd1 ba784 sqft2120 S Riverside Dr #4, Beloit, WI 53511For SaleMLS ID #2025451, John Scharlau. SCWMLS
- $29,9002 bd1 ba840 sqft579 Park Ave, Belvidere, IL 61008For SaleMLS ID #202602940, Amanda Clark. NorthWest Illinois Alliance of REALTORS®
- $26,9002 bd1 ba924 sqft309 Lindenwood Dr, Belvidere, IL 61008For SaleMLS ID #202602205, Debbie Carlson. NorthWest Illinois Alliance of REALTORS®
