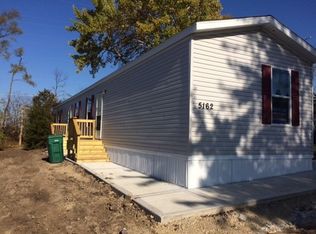
Beautiful, maintenance free home in Loves Park with 2 beds and 2 baths and a fireplace! Everything has been remodeled from the ground up! The flooring & duct work are new & have been re-enforced & re-insulated. All new appliances & never used new stove. New water heater & furnace. New light fixtures, new toilets, new cabinets, new sinks, new tub including new shower walls. Some new windows, 2 new interior/exterior doors, & a completely brand new roof! There's also a new porch & new back stairs. Located near the front of the park facing the main road, shopping & dining! Hermosa, sin mantenimiento, actualizada de 2 camas 2 baños con una chimenea casa móvil en Loves Park. ¡Todo ha sido remodelado desde cero! Los pisos y los conductos son nuevos y han sido reforzados y re-aislados. Todos los electrodomésticos nuevos y nunca usaron estufas nuevas. Nuevo calentador de agua y horno. Nuevas lamparas, nuevos inodoros, nuevos gabinetes, nuevos lavabos, nueva bañera, incluyendo nuevas paredes de ducha. ¡Algunas ventanas nuevas, 2 nuevas puertas interiores/exteriores y un techo completamente nuevo! También hay un nuevo porche y nuevas escaleras traseras. Situado cerca de la parte delantera del parque frente a la carretera principal, tiendas y restaurantes!
For sale
Price increase: $3K (8/20)
$38,000
5132 Pebble Ln, Loves Park, IL 61111
2beds
980sqft
Single Family Residence, Mobile Home
Built in 1981
-- sqft lot
$-- Zestimate®
$39/sqft
$860/mo HOA
What's special
New back stairsCompletely brand new roofNew windowsNew water heaterNew porchNew light fixturesNew cabinets
- 64 days
- 107
- 2
Zillow last checked:
Listing updated:
Listed by:
Carrie DuMelle 815-980-9366,
Weichert Realtors - Tovar Properties
Source: NorthWest Illinois Alliance of REALTORS®,MLS#: 202605150
Facts & features
Interior
Bedrooms & bathrooms
- Bedrooms: 2
- Bathrooms: 2
- Full bathrooms: 2
- Main level bathrooms: 2
- Main level bedrooms: 2
Primary bedroom
- Level: Main
- Area: 143
- Dimensions: 11 x 13
Bedroom 2
- Level: Main
- Area: 117
- Dimensions: 13 x 9
Kitchen
- Level: Main
- Area: 169
- Dimensions: 13 x 13
Living room
- Level: Main
- Area: 208
- Dimensions: 16 x 13
Heating
- Forced Air, Natural Gas
Cooling
- Window Unit(s)
Appliances
- Included: Dishwasher, Dryer, Refrigerator, Stove/Cooktop, Washer, Gas Water Heater
- Laundry: Main Level
Features
- Walk-In Closet(s)
- Has basement: No
- Has fireplace: Yes
- Fireplace features: Electric
Interior area
- Total structure area: 980
- Total interior livable area: 980 sqft
- Finished area above ground: 980
- Finished area below ground: 0
Property
Parking
- Parking features: Asphalt
Features
- Patio & porch: Deck
Lot
- Features: Other
Details
- Additional structures: Garden Shed
- Parcel number: 00000000000000000
Construction
Type & style
- Home type: MobileManufactured
- Property subtype: Single Family Residence, Mobile Home
Materials
- Siding
- Roof: Shingle
Condition
- Year built: 1981
Utilities & green energy
- Electric: Circuit Breakers
- Sewer: City/Community
- Water: City/Community
Community & HOA
Community
- Subdivision: IL
HOA
- Has HOA: Yes
- Services included: Other
- HOA fee: $860 monthly
Location
- Region: Loves Park
Financial & listing details
- Price per square foot: $39/sqft
- Price range: $38K - $38K
- Date on market: 8/19/2026
- Cumulative days on market: 407 days
- Ownership: Fee Simple
Estimated market value
Not available
Estimated sales range
Not available
Not available
Price history
| Date | Event | Price |
|---|---|---|
| 8/20/2026 | Price change | $38,000+8.6%$39/sqft |
Source:  NorthWest Illinois Alliance of REALTORS® #202605150 Report a problem NorthWest Illinois Alliance of REALTORS® #202605150 Report a problem | ||
| 8/19/2026 | Listed for sale | $35,000$36/sqft |
Source: NorthWest Illinois Alliance of REALTORS® #202605150 Report a problem | ||
| 8/2/2026 | Listing removed | $35,000$36/sqft |
Source: NorthWest Illinois Alliance of REALTORS® #202505198 Report a problem | ||
| 6/9/2026 | Price change | $35,000-7.9%$36/sqft |
Source: NorthWest Illinois Alliance of REALTORS® #202505198 Report a problem | ||
| 2/26/2026 | Price change | $38,000-15.6%$39/sqft |
Source: NorthWest Illinois Alliance of REALTORS® #202505198 Report a problem | ||
| 1/21/2026 | Price change | $45,000-4.3%$46/sqft |
Source: NorthWest Illinois Alliance of REALTORS® #202505198 Report a problem | ||
| 8/26/2025 | Listed for sale | $47,000$48/sqft |
Source: NorthWest Illinois Alliance of REALTORS® #202505198 Report a problem | ||
Public tax history
Tax history is unavailable.
Monthly payment
Climate risks
Neighborhood: 61111
Nearby schools
Schools provided by the listing agent
- Middle: Harlem Jr
- High: Harlem High School
- District: Harlem 122
Source: NorthWest Illinois Alliance of REALTORS®. This data may not be complete. We recommend contacting the local school district to confirm school assignments for this home.
Similar homes
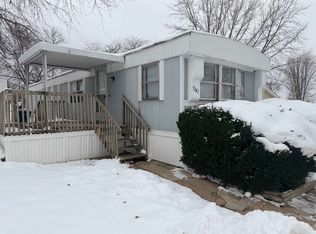
- $37,5003 bd1 ba1.1k sqft5122 Pebble Ln, Loves Park, IL 61111For Sale
 MLS ID #202603349, Bryant Chandler. NorthWest Illinois Alliance of REALTORS®
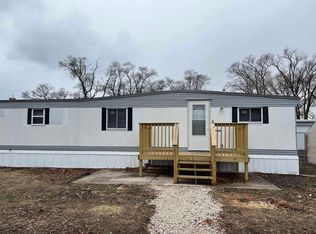
 - $26,0002 bd1 ba784 sqft2107 Rivington Rd Lot 39, Loves Park, IL 61111For Sale
 MLS ID #202603541, Airel Hermosillo. NorthWest Illinois Alliance of REALTORS®
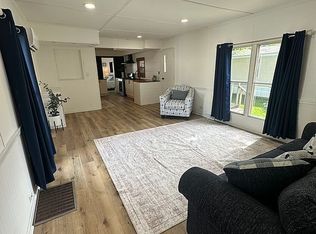
 - $25,0002 bd2 ba924 sqft5336 Granite St, Loves Park, IL 61111For Sale By Owner
- $29,9002 bd1 ba1k sqft403 Spruce Dr, Belvidere, IL 61008For Sale
 MLS ID #202605307, Fidel Batres. NorthWest Illinois Alliance of REALTORS®
