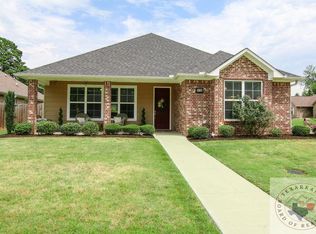
Beautiful 3/2/2 home in the 55 +Community of Remington. Open Floor plan offers large family room, kitchen area with white cabinetry, granite countertops. stainless appliances and a pantry. Informal or Formal Breakfast area is generous in size with dine in bar. The bedrooms are split with master and a wonderful bath offers, roll in shower, separate vanities, and walk in closet. Two guest rooms, great closet space, hall bathroom with tub and shower combo. Laundry room has storage. Back covered and screened in porch is awesome, small yard with privacy fence is perfect for your pets, front entry garage for two. Move in ready !
Sold
Price Unknown
5122 Remington St, Texarkana, TX 75503
3beds
1,767sqft
Single Family Residence
Built in 2018
5,662 Square Feet Lot
$349,500 Zestimate®
$--/sqft
$2,193 Estimated rent
Home value
$349,500
Estimated sales range
Not available
$2,193/mo
Zestimate® history
Owner options
List your home for rent
$2,193/mo
Rent Zestimate®
Find your next renter with Zillow Rental Manager. Plus, with online applications, you can quickly screen prospective tenants – for free.
$2,193/mo
Rent Zestimate®
Refinance and save
$350/mo
Est. payment
Refinancing to a lower rate could help reduce your monthly payments and save thousands over the life of the loan.
$350/mo
Est. payment
Explore your selling options
Work with a Zillow partner agent
Leverage their expertise and Zillow's premium Showcase listings to get your home seen by more buyers.
Get startedList with your own agent
Get your home in front of millions of buyers by listing it on Zillow.
Learn how to do itSell it yourself
Take full control of how buyers see your home on Zillow by listing For Sale by Owner (FSBO).
List your homeWhat's special
Open floor planDine in barLarge family roomStainless appliancesGranite countertopsWalk in closetGenerous in size
Zillow last checked:
Listing updated:
Listed by:
Pam Hollingsworth 903-277-1222,
Impact Realty Group, LLC
Bought with:
Pam Hollingsworth, SA00061089
Impact Realty Group, LLC
Source: TMLS,MLS#: 116139
Facts & features
Interior
Bedrooms & bathrooms
- Bedrooms: 3
- Bathrooms: 2
- Full bathrooms: 2
Rooms
- Room types: Family Room, Utility Room
Bedroom
- Description: Split Primary Bedroom
Bathroom
- Description: Separate Lavatories,Shower Only,Shower & Tub Combo,Walk-in Closet(s)
Dining room
- Description: Formal & Break/Bar
Kitchen
- Description: Pantry,G-Shaped,Granite Counters
Living room
- Description: Single
Heating
- Central, Natural Gas
Cooling
- Central Air, Electric
Appliances
- Included: Other, Gas Cooktop, Dishwasher, Disposal, Microwave, Electric Oven, Oven, Exhaust Fan, Tankless Water Heater
- Laundry: Electric Dryer Hookup, Inside, Washer Hookup
Features
- High Ceilings, Paneling, Other, Sheet Rock Walls
- Flooring: Luxury Vinyl, Plank
- Windows: Thermopane Windows, Blinds
- Number of fireplaces: 1
- Fireplace features: Gas Log, Ventless
Interior area
- Total structure area: 1,767
- Total interior livable area: 1,767 sqft
Property
Parking
- Total spaces: 2
- Parking features: Attached, Garage Faces Front, Garage Door Opener
- Attached garage spaces: 2
Features
- Levels: One
- Stories: 1
- Patio & porch: Covered, Patio, Enclosed
- Exterior features: Rain Gutters, Lighting, Sprinkler System
- Pool features: None
- Fencing: Privacy,Wood
Lot
- Size: 5,662 Square Feet
- Dimensions: 0.1-0.49
- Features: Cul-De-Sac
Details
- Additional structures: Guest House
- Parcel number: 96616
Construction
Type & style
- Home type: SingleFamily
- Architectural style: Traditional
- Property subtype: Single Family Residence
Materials
- Brick, Shingle Siding
- Roof: Architectural Shingles
Condition
- New construction: No
- Year built: 2018
Utilities & green energy
- Electric: Electric - AEP Swepco
- Water: Public
- Utilities for property: Gas - Summit Utilities
Green energy
- Energy efficient items: Ridge Vent
Community & HOA
HOA
- Has HOA: Yes
- HOA fee: $350 annually
Location
- Region: Texarkana
Financial & listing details
- Tax assessed value: $337,896
- Date on market: 10/11/2024
- Road surface type: Concrete
Price history
| Date | Event | Price |
|---|---|---|
| 11/22/2024 | Sold | -- |
Source: TMLS #116139 Report a problem | ||
| 11/18/2024 | Contingent | $349,900$198/sqft |
Source: TMLS #116139 Report a problem | ||
| 10/11/2024 | Listed for sale | $349,900$198/sqft |
Source: TMLS #116139 Report a problem | ||
Public tax history
| Year | Property taxes | Tax assessment |
|---|---|---|
| 2025 | -- | $337,896 +0.8% |
| 2024 | $5,960 +11% | $335,307 +12.6% |
| 2023 | $5,371 -9.1% | $297,713 +10% |
| 2022 | $5,909 +2.8% | $270,648 +10% |
| 2021 | $5,747 -6.8% | $246,044 +4.3% |
| 2020 | $6,167 +8.1% | $235,813 +8.7% |
| 2019 | $5,703 +1446.3% | $216,944 +1477.8% |
| 2018 | $369 | $13,750 |
| 2017 | $369 | $13,750 |
Find assessor info on the county website
Neighborhood: 75503
Nearby homes
- $--3 bd2 ba1.8k sqft5124 Remington St, Texarkana, TX 75503Sold

- $--3 bd2 ba1.7k sqft5120 Remington St, Texarkana, TX 75503Sold
- $50,76086.01 AcresKings Hwy N, Texarkana, TX 75503Off Market

- $316,8003 bd2 ba1.7k sqft5130 Remington St, Texarkana, TX 75503Off Market
- $324,0003 bd2 ba1.6k sqft5139 Remington St, Texarkana, TX 75503Off Market
- $382,100-- bd-- ba1.7k sqft5137 Remington St, Texarkana, TX 75503Off Market
- $329,0003 bd2 ba1.6k sqft5112 Remington St, Texarkana, TX 75503For Sale
- $317,900-- bd-- ba1.5k sqft5135 Remington St, Texarkana, TX 75503Off Market
Nearby schools
GreatSchools rating
- 7/10Pleasant Grove Intermediate SchoolGrades: 3-5Distance: 1.1 mi
- 9/10Pleasant Grove Middle SchoolGrades: 6-8Distance: 3.2 mi
- 6/10Pleasant Grove High SchoolGrades: 9-12Distance: 1.7 mi
- Texas
- Bowie County
- Texarkana
- 75503
- 5122 Remington St
Nearby cities
Nearby neighborhoods
Nearby zip codes
Other Texarkana Topics
