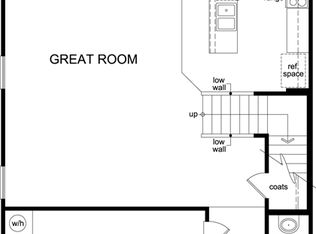
**Motivated seller offering concessions! ** Priced to sell, this Tucson home at 5122 S River Run Dr offers a practical layout with spacious living areas and room to arrange your furniture around the way you live. The well-appointed kitchen is ready for everything from quick weekday meals to weekend get-togethers, while comfortable bedrooms offer a quiet place to unwind. Outside, the private outdoor space gives you room for a bistro set, potted plants, or seating for friends. Enjoy your morning coffee in the Arizona sunshine or relax outside at the end of the day. Nearby shopping, dining, schools, and parks make daily errands and outings easy, with convenient access to major roadways.
For sale
Price cut: $15K (11/12)
$315,000
5122 S River Run Dr, Tucson, AZ 85746
4beds
2,212sqft
Single Family Residence
Built in 2018
3,920 Square Feet Lot
$315,100 Zestimate®
$142/sqft
$-- HOA
What's special
Functional floor planWell-appointed kitchenPrivate outdoor spaceComfortable bedrooms
- 67 days
- 437
- 62
Zillow last checked:
Listing updated:
Listed by:
Angela Marie Kuzma 520-225-0020,
Keller Williams Integrity First,
Estrella Denisse Rocha,
Keller Williams Integrity First
Source: MLS of Southern Arizona,MLS#: 22620867
Facts & features
Interior
Bedrooms & bathrooms
- Bedrooms: 4
- Bathrooms: 3
- Full bathrooms: 2
- 1/2 bathrooms: 1
Heating
- Forced Air
Cooling
- Central Air, Ceiling Fan(s)
Appliances
- Included: Dishwasher, Disposal, Gas Oven, Microwave, Water Softener
- Laundry: Laundry Room
Features
- Kitchen Island
- Flooring: Vinyl
- Windows: Plantation Shutters
- Number of fireplaces: 1
- Fireplace features: Fire Pit, Gas, Patio
Interior area
- Total structure area: 2,212
- Total interior livable area: 2,212 sqft
Property
Parking
- Total spaces: 2
- Parking features: None
- Garage spaces: 2
Accessibility
- Accessibility features: None
Features
- Levels: Two
- Stories: 2
- Patio & porch: None
- Exterior features: None
- Spa features: None
- Fencing: Block
- Has view: Yes
- View description: Mountain(s), Residential
Lot
- Size: 3,920 Square Feet
- Features: Cul-De-Sac
Details
- Parcel number: 137314660
- Zoning: Tucson - R3
- Special conditions: None
Construction
Type & style
- Home type: SingleFamily
- Architectural style: Contemporary,Modern
- Property subtype: Single Family Residence
Materials
- Frame, Wood Frame
- Roof: Tile
Condition
- Year built: 2018
Utilities & green energy
- Sewer: Sewer Connected
- Water: Public
Community & HOA
Community
- Features: Walking Trail
- Security: Security System Owned, Security Lights
- Subdivision: Oakmore At Midvale (1-65)
HOA
- Has HOA: Yes
- HOA name: Oakmore Reserve
- HOA phone: 520-623-2324
Location
- Region: Tucson
Financial & listing details
- Price per square foot: $142/sqft
- Tax assessed value: $279,110
- Annual tax amount: $2,672
- Date on market: 9/10/2026
- Cumulative days on market: 68 days
- Listing terms: FHA,VA Loan,Conventional,Cash
- Road surface type: Paved
Estimated market value
$315,100
$299,000 - $331,000
$2,141/mo
Price history
| Date | Event | Price |
|---|---|---|
| 11/12/2026 | Price change | $315,000-4.5%$142/sqft |
Source:  MLS of Southern Arizona #22620867 Report a problem | ||
| 10/15/2026 | Price change | $330,000-2.9%$149/sqft |
Source: MLS of Southern Arizona #22620867 Report a problem | ||
| 9/23/2026 | Price change | $340,000-2.9%$154/sqft |
Source: MLS of Southern Arizona #22620867 Report a problem | ||
| 9/10/2026 | Listed for sale | $350,000+12.9%$158/sqft |
Source: MLS of Southern Arizona #22620867 Report a problem | ||
| 7/30/2021 | Sold | $310,000+28.2%$140/sqft |
Source: MLS of Southern Arizona #22113684 Report a problem | ||
| 3/28/2018 | Sold | $241,820$109/sqft |
Source: Public Record Report a problem | ||
Public tax history
| Year | Property taxes | Tax assessment |
|---|---|---|
| 2026 | $2,672 +4.4% | $27,911 -1.7% |
| 2025 | $2,559 +6.7% | $28,400 -1.8% |
| 2024 | $2,398 -0.8% | $28,910 +22% |
| 2023 | $2,417 -3.8% | $23,692 +19.7% |
| 2022 | $2,513 +0.6% | $19,785 +1.3% |
| 2021 | $2,497 +3% | $19,527 -1.4% |
| 2020 | $2,425 | $19,805 -0.4% |
| 2019 | $2,425 +576.1% | $19,885 +795.7% |
| 2018 | $359 | $2,220 |
Find assessor info on the county website
Monthly payment
Est. payment
Payment breakdown
Explore the cost of this home by adjusting the details. Changes won't be saved.Climate risks
Neighborhood: Midvale Park
Nearby schools
Schools provided by the listing agent
- Elementary: Grijalva
- Middle: Pistor
- High: Pueblo
Source: MLS of Southern Arizona. This data may not be complete. We recommend contacting the local school district to confirm school assignments for this home.


Similar homes
- $319,9004 bd3 ba1.8k sqft1901 W Calle Lado Al Rio, Tucson, AZ 85746For Sale
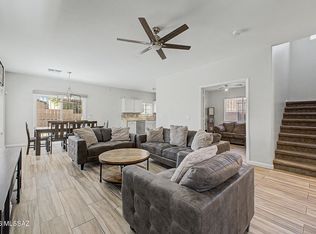
 MLS ID #22622829, Marco Antonio Haro, Realty One Group Integrity. MLS of Southern Arizona
- $320,0003 bd2 ba1.4k sqft6968 S Spring Walk Dr, Tucson, AZ 85746For Sale
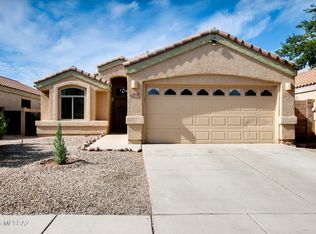 MLS ID #22622664, Karina Armendariz, Engel & Volkers Tucson. MLS of Southern Arizona
- $325,0004 bd3 ba1.9k sqft6837 S Cottontail Run Ave, Tucson, AZ 85756For Sale
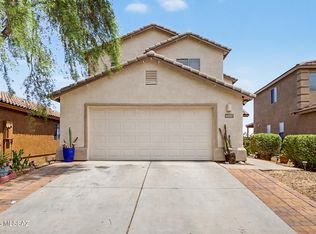 MLS ID #22617888, Stephan Daniel Desgagne, Real Broker. MLS of Southern Arizona
- $280,0003 bd2 ba1.3k sqft3796 E Felix Blvd, Tucson, AZ 85706For Sale
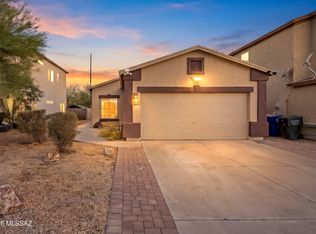 MLS ID #22626996, Rebecca Patsch, Long Realty. MLS of Southern Arizona
- $315,0003 bd2 ba1.6k sqft2822 N Tyndall Ave, Tucson, AZ 85719For SaleMLS ID #22625773, Drew Smith, Real Broker. MLS of Southern Arizona
- $330,0004 bd3 ba2.3k sqft6522 E Brushback Loop, Tucson, AZ 85756For SaleMLS ID #22616658, Jessica A Hernandez, Tierra Antigua Realty. MLS of Southern Arizona
- $329,5004 bd2 ba1.8k sqft6835 W Canopus Loop, Tucson, AZ 85757For SaleMLS ID #22614315, Eddie Gene Gonzales, Axiom Property Management. MLS of Southern Arizona
- $315,0004 bd2 ba1.5k sqft8790 E Mountain Spring Dr, Tucson, AZ 85747For SaleMLS ID #22616980, Barbara D Wilson, Tierra Antigua Realty. MLS of Southern Arizona
- $329,0003 bd2 ba1.6k sqft6902 E Calle Neptuno, Tucson, AZ 85710For SaleMLS ID #22626978, Nicole Jessica Churchill, OMNI Homes International. MLS of Southern Arizona
- $339,9003 bd2 ba1.9k sqft8413 W Calle Sancho Panza, Tucson, AZ 85757For SaleMLS ID #22625679, Steven R Wendling, Tierra Antigua Realty. MLS of Southern Arizona
- $379,0003 bd2 ba1.6k sqft2523 W Calle Paraiso, Tucson, AZ 85745For SaleMLS ID #22624529, Angela Marie Kuzma, Keller Williams Integrity First. MLS of Southern Arizona
- $314,9003 bd3 ba1.6k sqft4662 W Weathervane St, Tucson, AZ 85741For SaleMLS ID #22622112, Tammy Elizabeth Allen, Tierra Antigua Realty. MLS of Southern Arizona
- $340,0003 bd2 ba1.6k sqft6667 E Via Boca Grande, Tucson, AZ 85756For SaleMLS ID #22622234, Maxima P Christopherson, Realty Executives Arizona Territory. MLS of Southern Arizona
- $371,0004 bd3 ba2.2k sqft4872 E Julian Wash Dr, Tucson, AZ 85706For SaleMLS ID #22627141, Hope Alday, Long Realty. MLS of Southern Arizona
- $285,0004 bd2 ba1.3k sqft7533 W Calle Aragon, Tucson, AZ 85757For SaleMLS ID #22614327, Cynthia Cordova, REMAX Horizon. MLS of Southern Arizona
- $379,9003 bd2 ba1.3k sqft3013 E Linden St, Tucson, AZ 85716For SaleMLS ID #22627594, Kaukaha S Watanabe, Real Broker. MLS of Southern Arizona
- $320,0003 bd3 ba1.7k sqft8891 S Desert Valley Way, Tucson, AZ 85747For SaleMLS ID #22614905, Drew Smith, Real Broker. MLS of Southern Arizona
- $265,0004 bd3 ba1.5k sqft6502 S Giuliani Ave, Tucson, AZ 85757For SaleMLS ID #22620904, Frank Torrez, Realty One Group Integrity. MLS of Southern Arizona
- $339,9003 bd2 ba1.7k sqft7401 E Calle Madero, Tucson, AZ 85710For SaleMLS ID #22619662, Darlene Damiani, Tierra Antigua Realty. MLS of Southern Arizona
- $360,0004 bd3 ba2.5k sqft610 W Calle Cajeta, Sahuarita, AZ 85629For SaleMLS ID #22622366, Liliana Cochran, Long Realty. MLS of Southern Arizona
