Nestled in the highly desirable Windsor Court neighborhood, this stunning, custom Acadian-style home offers the perfect blend of charm, comfort, and functionality. Boasting 4 bedrooms and 3 full baths, the open-concept floor plan is designed for effortless entertaining. The chef's kitchen features rich stained cabinetry, granite countertops, bar-top seating, a spacious pantry, and a gas stove--perfect for cooking and gathering. The luxurious primary suite is a true retreat with tray ceilings, complete with a walk-in tiled shower, soaking tub, and generous countertop space. Two of the secondary bedrooms share a Jack-and-Jill bathroom, each with their own sink and vanity space for added privacy. There is also a dedicated office nook adds extra convenience for work or study. Additional highlights include a gas fireplace, freshly painted interiors, elegant hardwood flooring, and ample storage throughout. Step outside to your own private oasis featuring a beautiful in-ground Gunite pool, a covered patio for outdoor entertaining, and a spacious privacy-fenced backyard. A two-car garage provides additional convenience. This home is close to hospitals, restaurants, and truly in the heart of Lake Charles. Barbe School District! Located in Flood Zone X, where flood insurance is typically not required, this home truly has it all. Schedule your private showing today!
Sold
Price Unknown
5122 W Worthington Dr, Lake Charles, LA 70605
4beds
2,513sqft
Single Family Residence, Residential
Built in 2012
0.38 Acres Lot
$497,800 Zestimate®
$--/sqft
$2,784 Estimated rent
Home value
$497,800
$448,000 - $553,000
$2,784/mo
Zestimate® history
Owner options
List your home for rent
$2,784/mo
Rent Zestimate®
Find your next renter with Zillow Rental Manager. Plus, with online applications, you can quickly screen prospective tenants – for free.
$2,784/mo
Rent Zestimate®
Refinance and save
$10/mo
Est. payment
Refinancing to a lower rate could help reduce your monthly payments and save thousands over the life of the loan.
$10/mo
Est. payment
Explore your selling options
Work with a Zillow partner agent
Leverage their expertise and Zillow's premium Showcase listings to get your home seen by more buyers.
Get startedList with your own agent
Get your home in front of millions of buyers by listing it on Zillow.
Learn how to do itSell it yourself
Take full control of how buyers see your home on Zillow by listing For Sale by Owner (FSBO).
List your homeWhat's special
Ample storageOpen-concept floor planPrivacy-fenced backyardRich stained cabinetryPrivate oasisIn-ground gunite poolDedicated office nook
Zillow last checked:
Listing updated:
Listed by:
Lauren B Huffman 713-314-6466,
Exit Realty Southern
Bought with:
Marilyn M Boudreaux, 912122870
Century 21 Bono Realty
Source: SWLAR,MLS#: SWL25100968
Facts & features
Interior
Bedrooms & bathrooms
- Bedrooms: 4
- Bathrooms: 3
- Full bathrooms: 3
- Main level bathrooms: 3
- Main level bedrooms: 4
Primary bedroom
- Description: Room
- Level: Lower
- Area: 270 Square Feet
- Dimensions: 17.5 x 14.6
Bedroom
- Description: Room
- Level: Lower
- Area: 120 Square Feet
- Dimensions: 11.5 x 9.6
Bedroom
- Description: Room
- Level: Lower
- Area: 120 Square Feet
- Dimensions: 12 x 10
Bedroom
- Description: Room
- Level: Lower
- Area: 121 Square Feet
- Dimensions: 10.6 x 10.5
Primary bathroom
- Description: Room
- Level: Lower
- Area: 126 Square Feet
- Dimensions: 14 x 9
Bathroom
- Description: Room
- Level: Lower
- Area: 55 Square Feet
- Dimensions: 10.6 x 5
Bathroom
- Description: Room
- Level: Lower
- Area: 45 Square Feet
- Dimensions: 9 x 4.8
Dining room
- Description: Room
- Level: Lower
- Area: 110 Square Feet
- Dimensions: 11 x 10
Kitchen
- Description: Room
- Level: Lower
- Area: 195 Square Feet
- Dimensions: 15 x 12.5
Laundry
- Description: Room
- Level: Lower
- Area: 36 Square Feet
- Dimensions: 6 x 6
Living room
- Description: Room
- Level: Lower
- Area: 432 Square Feet
- Dimensions: 24 x 17.7
Heating
- Central
Cooling
- Central Air, Ceiling Fan(s)
Appliances
- Included: Dishwasher, Gas Electric Range, Range Hood, Microwave
- Laundry: Electric Dryer Hookup, Laundry Room, Washer Hookup
Features
- Bathtub, Ceiling Fan(s), Granite Counters, Kitchen Island, Kitchen Open to Family Room, Open Floorplan, Recessed Lighting, Shower, Shower in Tub, Breakfast Counter / Bar, Breakfast Nook, Eating Area In Dining Room, Separated Eating Area
- Doors: Double Door Entry, Panel Doors
- Has basement: No
- Has fireplace: Yes
- Fireplace features: Gas
- Common walls with other units/homes: No Common Walls
Interior area
- Total interior livable area: 2,513 sqft
Property
Parking
- Total spaces: 2
- Parking features: Concrete, Driveway, Garage, Private, Garage Faces Side
- Attached garage spaces: 2
- Has uncovered spaces: Yes
Features
- Levels: One
- Stories: 1
- Patio & porch: Covered, Concrete, Patio, Rear Porch
- Has private pool: Yes
- Pool features: Fenced, Gunite, In Ground, Private
- Spa features: None
- Fencing: Privacy,Wood,Fenced
- Has view: Yes
- View description: Neighborhood
Lot
- Size: 0.38 Acres
- Dimensions: 125 x 133
- Features: Back Yard, Front Yard, Lawn, Landscaped, Regular Lot, Yard
Details
- Parcel number: 01365274DQ
- Zoning description: Residential
- Special conditions: Standard
Construction
Type & style
- Home type: SingleFamily
- Architectural style: Traditional
- Property subtype: Single Family Residence, Residential
Materials
- Brick
- Foundation: Slab
- Roof: Shingle
Condition
- Turnkey
- New construction: No
- Year built: 2012
Utilities & green energy
- Sewer: Public Sewer
- Water: Public
- Utilities for property: Electricity Available, Natural Gas Available, Sewer Available, Water Available
Community & HOA
Community
- Subdivision: Windsor Court Pt 2
HOA
- Has HOA: Yes
- HOA fee: $10 monthly
Location
- Region: Lake Charles
Financial & listing details
- Tax assessed value: $350,400
- Annual tax amount: $3,442
- Date on market: 9/5/2025
- Cumulative days on market: 292 days
- Road surface type: Paved
Price history
| Date | Event | Price |
|---|---|---|
| 2/2/2026 | Sold | -- |
Source: SWLAR #SWL25100968 Report a problem | ||
| 12/15/2025 | Pending sale | $499,000$199/sqft |
Source: SWLAR #SWL25100968 Report a problem | ||
| 10/31/2025 | Price change | $499,000-1.2%$199/sqft |
Source: SWLAR #SWL25100968 Report a problem | ||
| 9/5/2025 | Listed for sale | $505,000-1.9%$201/sqft |
Source: SWLAR #SWL25100968 Report a problem | ||
| 9/1/2025 | Listing removed | $515,000$205/sqft |
Source: SWLAR #SWL25000972 Report a problem | ||
| 6/11/2025 | Price change | $515,000-1.9%$205/sqft |
Source: Greater Southern MLS #SWL25000972 Report a problem | ||
| 5/12/2025 | Price change | $525,000-1.9%$209/sqft |
Source: Greater Southern MLS #SWL25000972 Report a problem | ||
| 4/20/2025 | Price change | $535,000-2.7%$213/sqft |
Source: Greater Southern MLS #SWL25000972 Report a problem | ||
| 2/21/2025 | Listed for sale | $550,000$219/sqft |
Source: Greater Southern MLS #SWL25000972 Report a problem | ||
| 2/20/2025 | Listing removed | -- |
Source: Owner Report a problem | ||
| 1/23/2025 | Listed for sale | $550,000+10.1%$219/sqft |
Source: Owner Report a problem | ||
| 3/6/2023 | Sold | -- |
Source: Public Record Report a problem | ||
| 1/30/2023 | Pending sale | $499,500$199/sqft |
Source:  Greater Fort Polk Area Realtors #26-4063 Report a problem Greater Fort Polk Area Realtors #26-4063 Report a problem | ||
| 1/13/2023 | Listed for sale | $499,500-0.1%$199/sqft |
Source: Greater Fort Polk Area Realtors #26-4063 Report a problem | ||
| 6/28/2022 | Listing removed | -- |
Source: Greater Southern MLS #SWL22004894 Report a problem | ||
| 6/21/2022 | Listed for sale | $499,900$199/sqft |
Source: Greater Southern MLS #SWL22004894 Report a problem | ||
| 9/9/2021 | Sold | -- |
Source: Public Record Report a problem | ||
| 5/17/2013 | Sold | -- |
Source: Public Record Report a problem | ||
Public tax history
| Year | Property taxes | Tax assessment |
|---|---|---|
| 2025 | $3,442 +2.4% | $35,040 |
| 2024 | $3,360 -1.1% | $35,040 |
| 2023 | $3,396 +0.3% | $35,040 |
| 2022 | $3,387 -2.1% | $35,040 |
| 2021 | $3,462 +12.6% | $35,040 +9.8% |
| 2020 | $3,074 -7.9% | $31,900 -7.8% |
| 2019 | $3,339 +22.3% | $34,600 |
| 2018 | $2,729 -0.2% | $34,600 |
| 2017 | $2,736 -0.6% | $34,600 |
| 2016 | $2,754 +353.3% | $34,600 |
| 2015 | $607 | $34,600 |
Find assessor info on the county website
Neighborhood: 70605
Nearby homes
- $309,0003 bd2 ba2.6k sqft415 W Oak Ln, Lake Charles, LA 70605For Sale By Owner
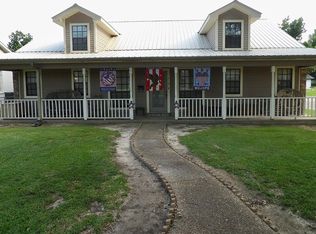
- $--3 bd2 ba1.8k sqft215 Pecanwood Dr, Lake charles, LA 70605Sold
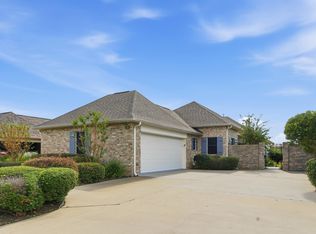
- $358,5004 bd3 ba2.9k sqft400 Orchard Dr, Lake Charles, LA 70605For Sale By Owner

- $211,7004 bd3 ba2.8k sqft4721 E Quail Hollow Dr, Lake charles, LA 70605Off Market
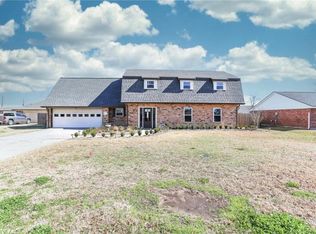
- $252,0004 bd3 ba2.3k sqft4517 Shelly Ln, Lake Charles, LA 70611Off Market
- $34,9003 bd2 ba1.3k sqft5108 Powell Ln, Lake Charles, LA 70605Off Market
- $--2 bd1 ba1k sqft4540 Summerdale St, Lake charles, LA 70605Sold
- $73,3003 bd2 ba1.3k sqft4546 Summerdale St, Lake charles, LA 70605Off Market
- $--3 bd2 ba1.4k sqft238 Overhill Dr, Lake Charles, LA 70605Sold
Nearby schools
GreatSchools rating
- 8/10St. John Elementary SchoolGrades: PK-5Distance: 2.7 mi
- 7/10S. J. Welsh Middle SchoolGrades: 6-8Distance: 4.5 mi
- 8/10Alfred M. Barbe High SchoolGrades: 9-12Distance: 4.3 mi
Schools provided by the listing agent
- Elementary: Nelson
- Middle: SJWelsh
- High: Barbe
Source: SWLAR. This data may not be complete. We recommend contacting the local school district to confirm school assignments for this home.
Sell for more on Zillow
Get a Zillow Showcase℠ listing at no additional cost and you could sell for .
$497,800
2% more
+$9,956
With Zillow Showcase(estimated)
$507,756
- Louisiana
- Calcasieu Parish
- Lake Charles
- 70605
- 5122 W Worthington Dr
Nearby cities
Nearby zip codes
Other Lake Charles Topics
